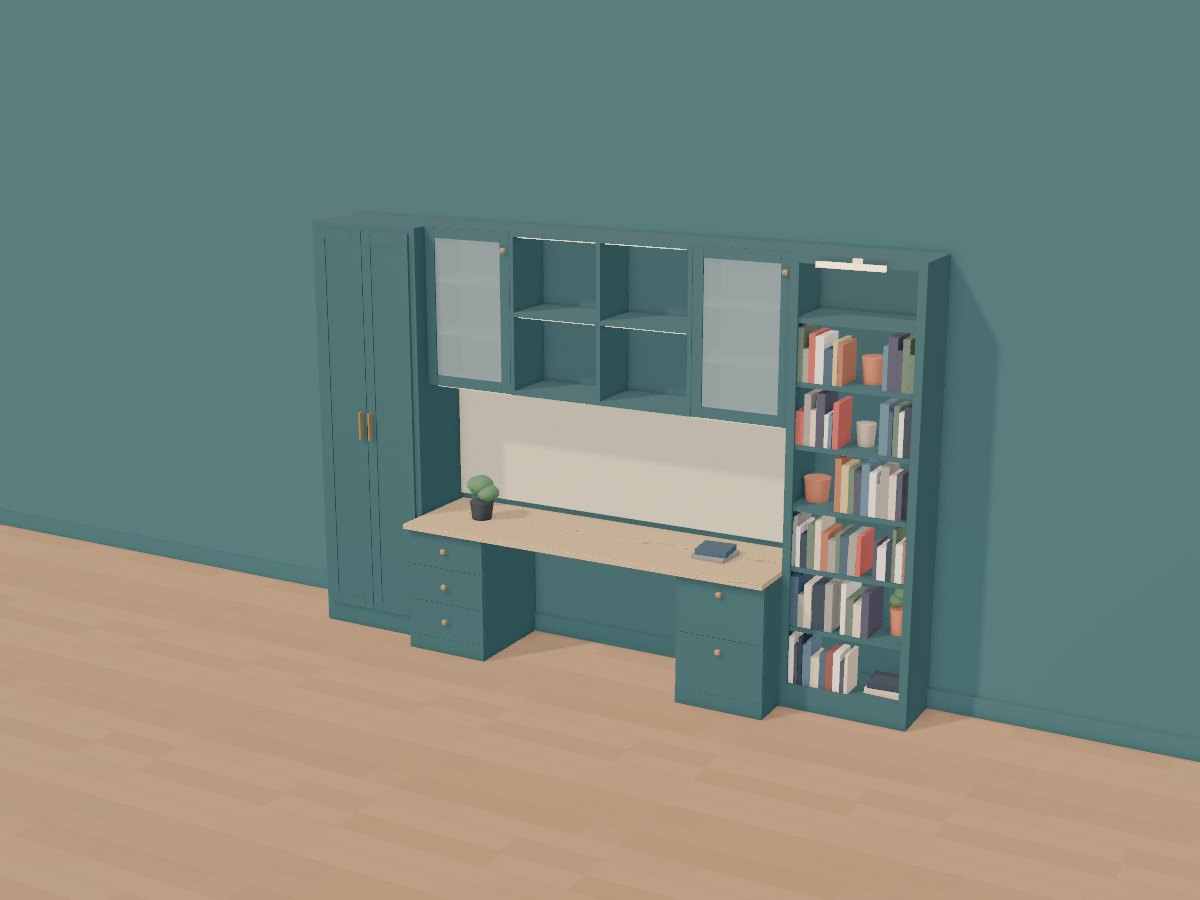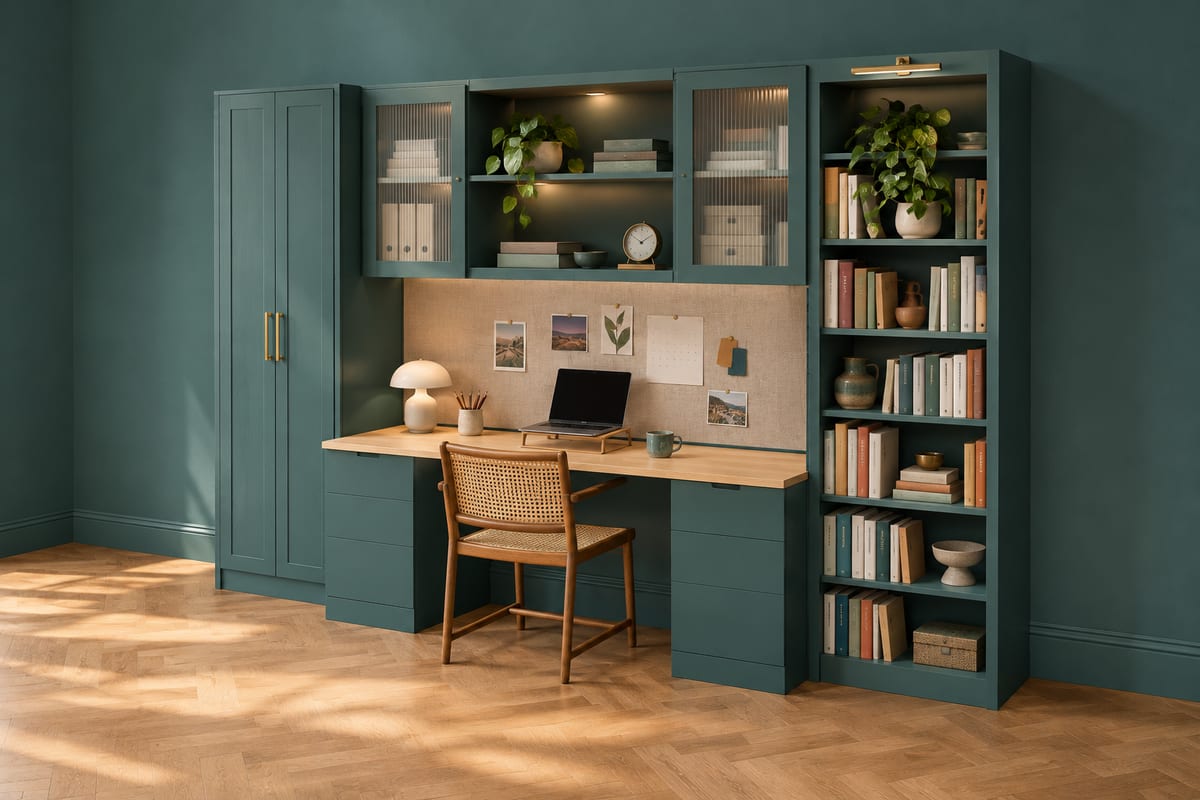
Teal office wall
A wall-to-wall home office painted deep teal, walls and all: a supply cupboard to the ceiling, an oak desk on two drawer pedestals, glass-fronted uppers with a lit open shelf between them, and a linen pin board filling the wall behind the desk.
Passes Crava's checks for fit, strength and stability. Change any size, the wood or the finish in the app, and it is checked again.
At a glance
- Overall W x D x H
- 3600 x 623 x 2400 mm141 3/4" x 24 1/2" x 94 1/2"
- Parts to cut
- 115
- Build steps
- 127
- Boards
- 11
- Sheets
- 14
- Solid wood
- 26.3 bd ft
- Weight
- 355.2 kg783 lb
Materials
- Birch plywood
- Poplar (paint grade)
- MDF
- White oak
Finish
- Finishing oil - Hardwax oil, matt
- Paint - natural linen, matte
- Paint - deep teal, eggshell
Tools
- Saw
- Square
- Tape
- Chisel
- Clamps
- Router
- Table saw
- Drill
- Pocket-hole jig
- Sandpaper
- Brush
- 10mm bit
- Cable clips
Hardware and fittings
- 1 x Linen-covered cork pin board, cut to size
- 1 x Plug-in LED strip kit, 12V, 2700K, in an aluminium channel with frosted diffuser
- 2 x Anti-tip furniture wall bracket, steel, with stud screws
- 8 x Concealed face-frame hinge, partial overlay
- 2 x Bar pull, 128mm centres, brushed brass
- 10 x Side-mount drawer slide, 500mm
- 7 x Round knob, 30mm, brushed brass
- 4 x Concealed cabinet hinge, full overlay
- 2 x Toughened glass panel, 4mm
- 1 x Plug-in LED strip kit, 12V, warm white 2700K
- 1 x Plug-in picture light, brass, 350mm
Cut list
The first 3 of 80 lines, in millimetres (inches below), finished size including joint allowances.
| Letter | Qty | Part | L x W x T | Material |
|---|---|---|---|---|
| A | 2 | Tall left - Side | 2400 x 407 x 1894 1/2" x 16" x 11/16" | Birch plywood |
| B | 1 | Tall left - Back | 2400 x 700 x 694 1/2" x 27 9/16" x 1/4" | Birch plywood |
| C | 2 | Tall right - Side | 2400 x 335 x 2494 1/2" x 13 3/16" x 15/16" | Birch plywood |
| +110 more parts | ||||
Open this design in Crava to see the full cut list and plans - all 115 parts, cutting diagrams for every board and sheet, a drawing of each part, and the 127 build steps in order.
Open in CravaOpening and changing a design needs no account. The full plans come with a free one.
The 3D model