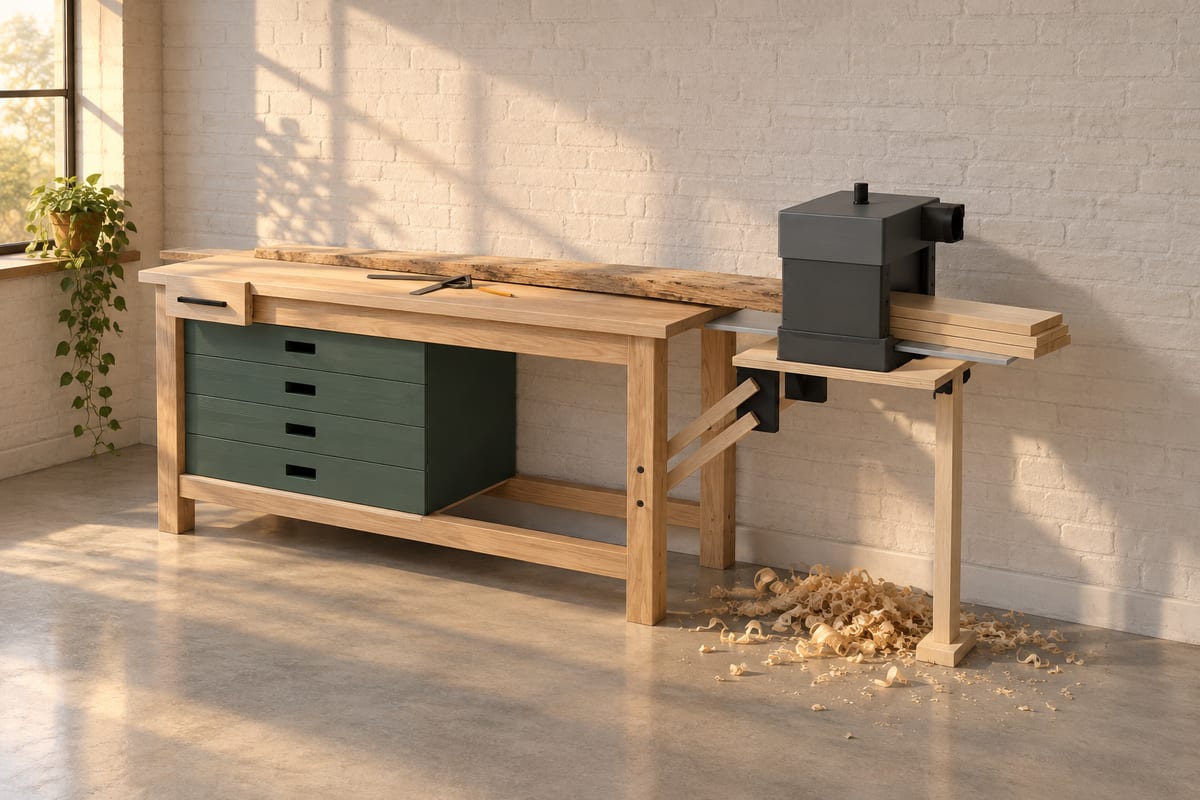
Swing-arm planer workbench
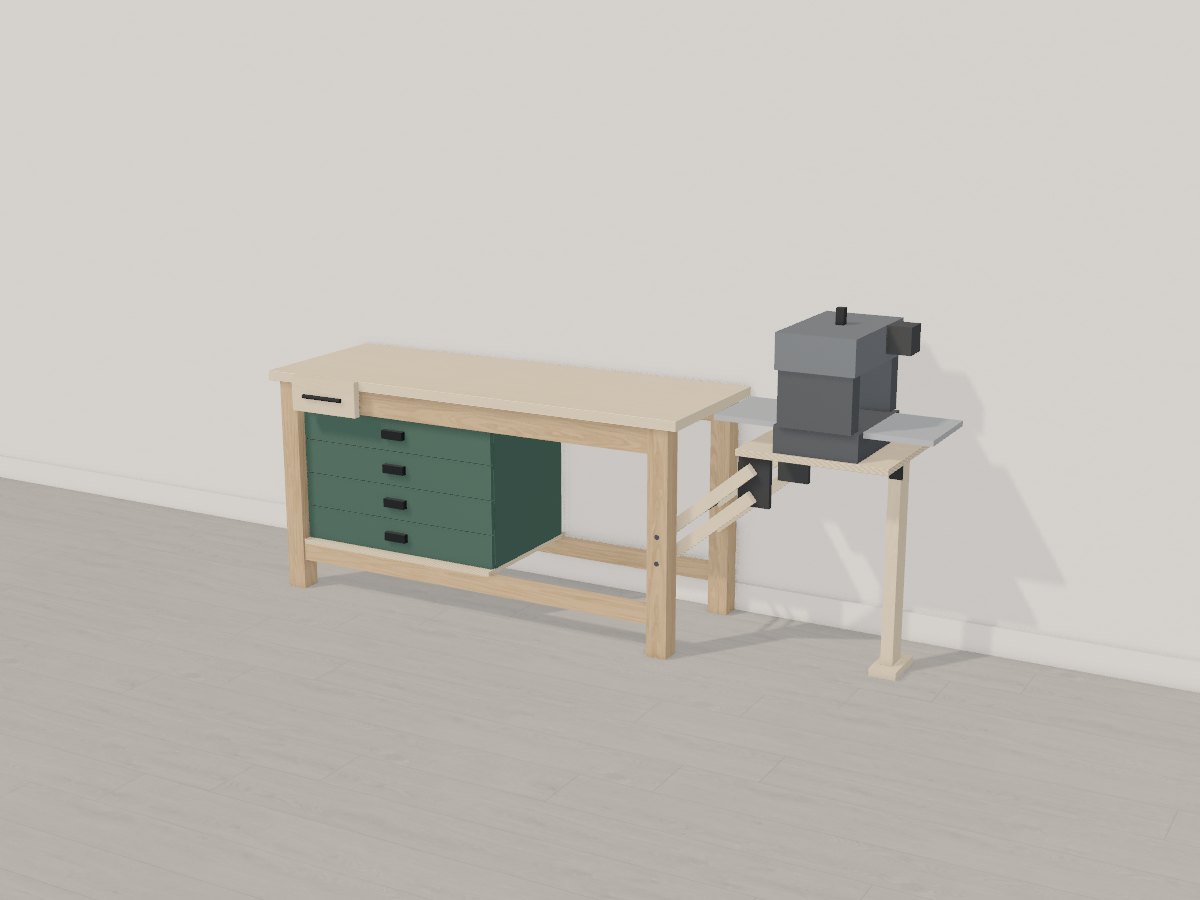
An oiled white oak and maple workbench whose planer lives on a parallelogram of maple arms: swung up, its bed sits dead level with the benchtop so the whole 1.8m bench becomes the infeed table; swung down, it tucks under the right-hand end and the top is clear again. A bottle-green drawer bank fills the left bay.
Passes Crava's checks for fit, strength and stability. Change any size, the wood or the finish in the app, and it is checked again.
At a glance
- Overall W x D x H
- 2672 x 698 x 1290 mm105 3/16" x 27 1/2" x 50 13/16"
- Parts to cut
- 54
- Build steps
- 63
- Boards
- 11
- Sheets
- 4
- Solid wood
- 45.1 bd ft
- Weight
- 460.1 kg1014 lb
Materials
- Birch plywood
- White oak
- Hard maple
Finish
- Finishing oil - Hardwax oil, satin
- Clear finish - Water-based lacquer, matt, matte
- Paint - black, satin
- Paint - bottle green, satin
Tools
- Saw
- Square
- Tape
- Chisel
- Clamps
- Router
- Drill
- Table saw
- Sandpaper
- Brush
Hardware and fittings
- 2 x Bright steel shaft, 20mm, 630mm, with shaft collars
- 1 x Heavy strap hinge, 75mm, black
- 1 x Planer base: steel
- 1 x Planer infeed table: aluminium
- 1 x Planer outfeed table: aluminium
- 1 x Planer column, left: steel
- 1 x Planer column, right: steel
- 1 x Planer head: steel
- 1 x Planer height crank: steel
- 1 x Planer dust port: plastic
- 1 x Quick-release front vise, 230mm jaws, fitted with maple jaw faces
- 8 x Side-mount drawer slide, 450mm
- 4 x Cup pull, 96mm centres, matt black
Cut list
The first 3 of 33 lines, in millimetres (inches below), finished size including joint allowances.
| Letter | Qty | Part | L x W x T | Material |
|---|---|---|---|---|
| A | 1 | Lower shelf | 880 x 590 x 1834 5/8" x 23 1/4" x 11/16" | Birch plywood |
| B | 1 | Drawer bank - Bottom | 862 x 504 x 1833 15/16" x 19 13/16" x 11/16" | Birch plywood |
| C | 1 | Drawer bank - Top | 862 x 504 x 1833 15/16" x 19 13/16" x 11/16" | Birch plywood |
| +51 more parts | ||||
Open this design in Crava to see the full cut list and plans - all 54 parts, cutting diagrams for every board and sheet, a drawing of each part, and the 63 build steps in order.
Open in CravaOpening and changing a design needs no account. The full plans come with a free one.
The 3D model