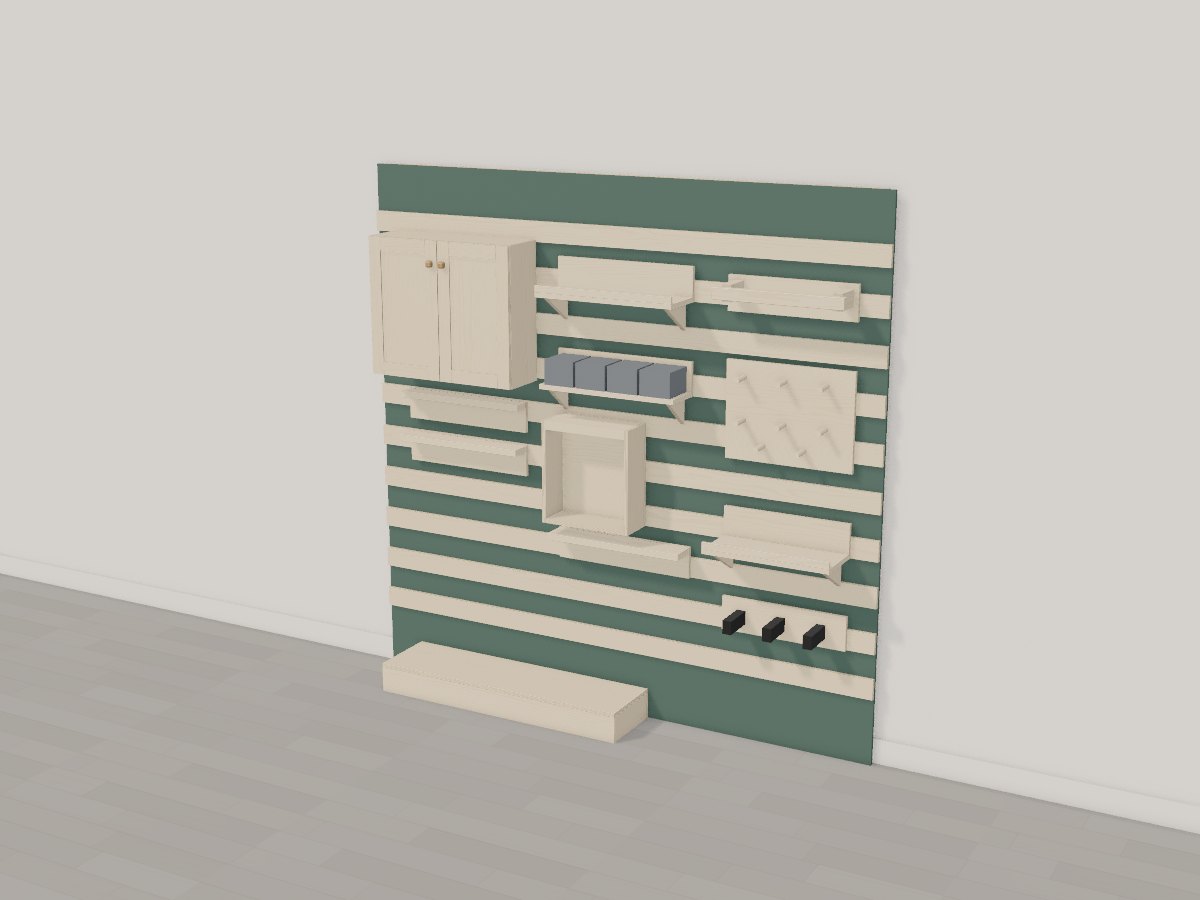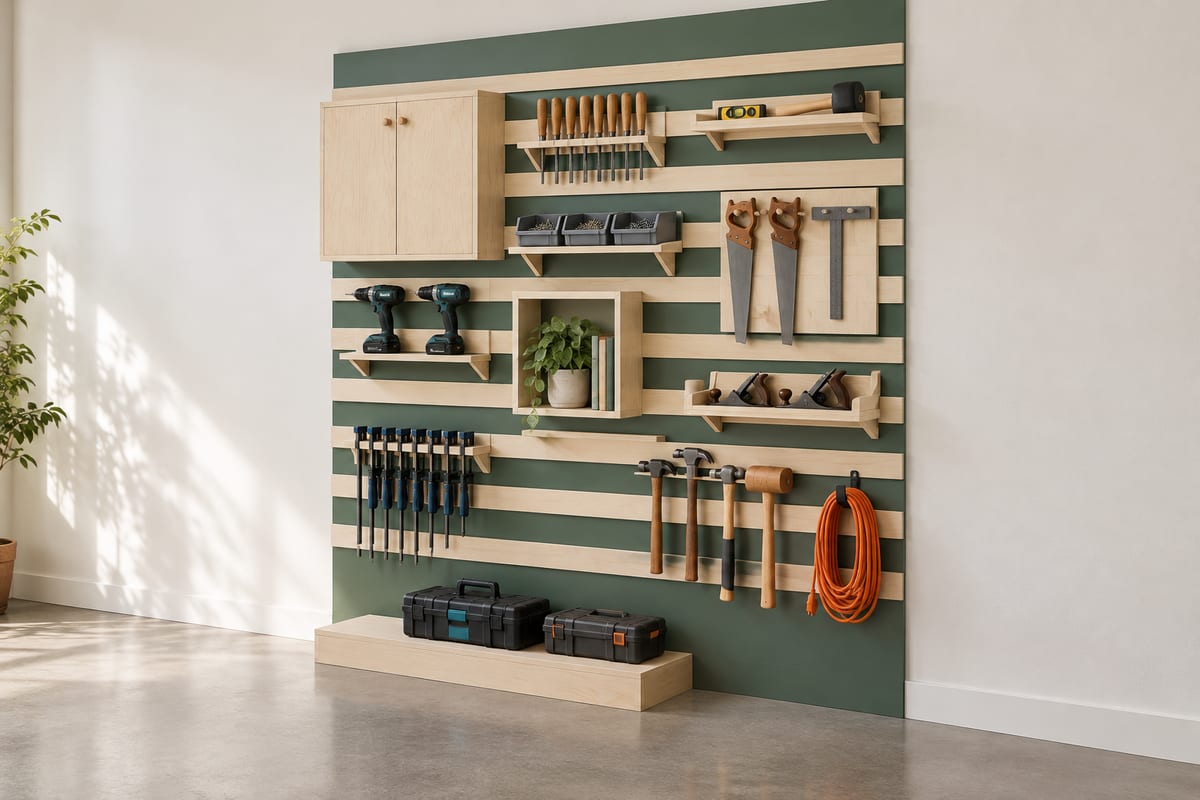
French cleat tool wall
A full wall of birch French cleats on a deep green backer, every holder movable: a shaker-door tool cupboard, maple chisel and screwdriver racks, a saw till, a plane shelf, a drill shelf, a hammer rack, a clamp rail, a peg board for squares and levels, and a low platform on the floor for power tool cases.
Passes Crava's checks for fit, strength and stability. Change any size, the wood or the finish in the app, and it is checked again.
At a glance
- Overall W x D x H
- 2440 x 368 x 2400 mm96 1/16" x 14 1/2" x 94 1/2"
- Parts to cut
- 78
- Build steps
- 86
- Boards
- 14
- Sheets
- 5
- Solid wood
- 19.2 bd ft
- Weight
- 184.3 kg406 lb
Materials
- Birch plywood
- Hard maple
- Pine (eastern white)
Finish
- Paint - deep workshop green, matte
- Clear finish - Water-based lacquer, matt, matte
- Finishing oil - Hardwax oil, satin
Tools
- Saw
- Square
- Tape
- Chisel
- Clamps
- Router
- Table saw
- Drill
- Sandpaper
- Brush
Hardware and fittings
- 2 x Anti-tip furniture wall bracket, steel, with stud screws
- 4 x Stacking parts bin, 140 x 160 x 110mm, slate grey
- 3 x Heavy cord and hose hook, black steel, 150mm
- 4 x Concealed cabinet hinge, full overlay
- 2 x Round knob, 30mm, brushed brass
Cut list
The first 3 of 56 lines, in millimetres (inches below), finished size including joint allowances.
| Letter | Qty | Part | L x W x T | Material |
|---|---|---|---|---|
| A | 1 | French cleat at 300mm | 2440 x 90 x 1896 1/16" x 3 9/16" x 11/16" | Birch plywood |
| B | 1 | French cleat at 500mm | 2440 x 90 x 1896 1/16" x 3 9/16" x 11/16" | Birch plywood |
| C | 1 | French cleat at 700mm | 2440 x 90 x 1896 1/16" x 3 9/16" x 11/16" | Birch plywood |
| +75 more parts | ||||
Open this design in Crava to see the full cut list and plans - all 78 parts, cutting diagrams for every board and sheet, a drawing of each part, and the 86 build steps in order.
Open in CravaOpening and changing a design needs no account. The full plans come with a free one.
The 3D model