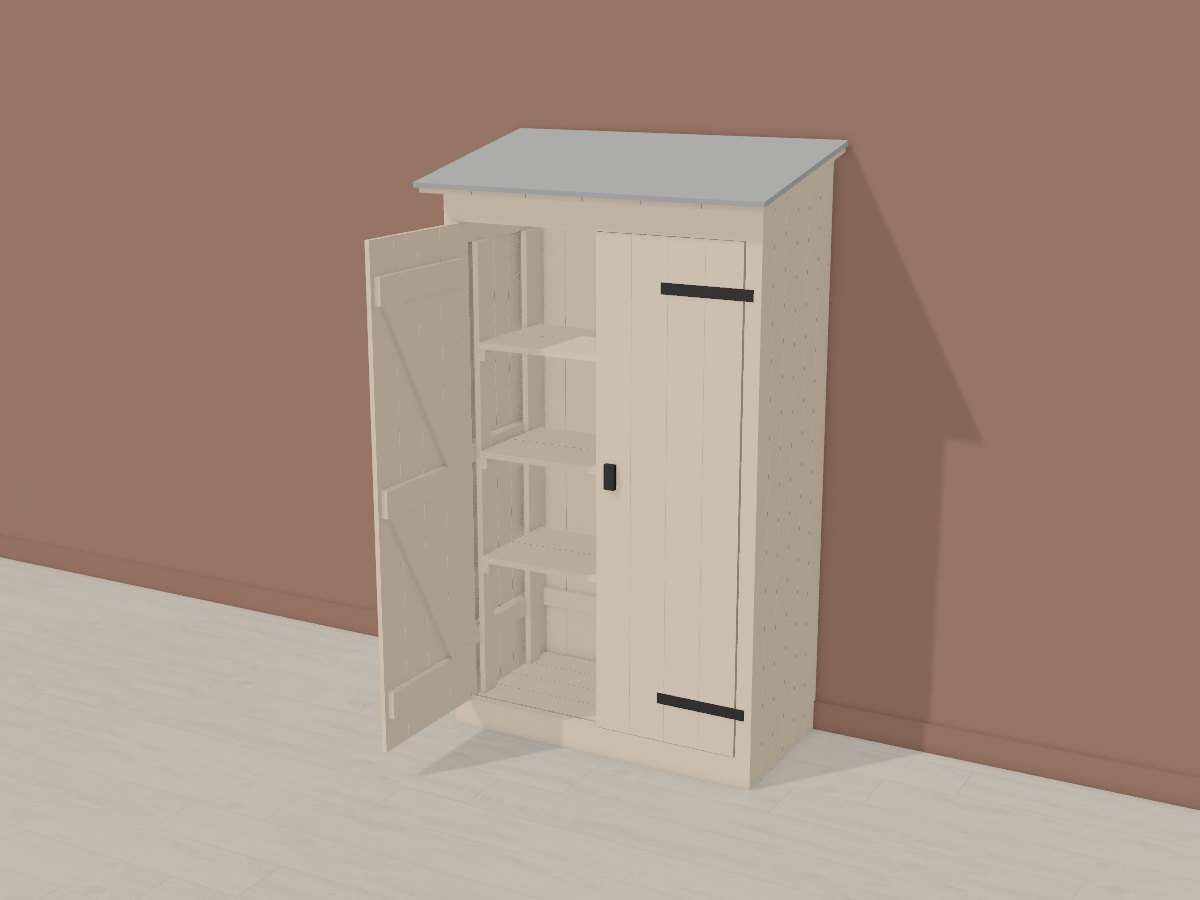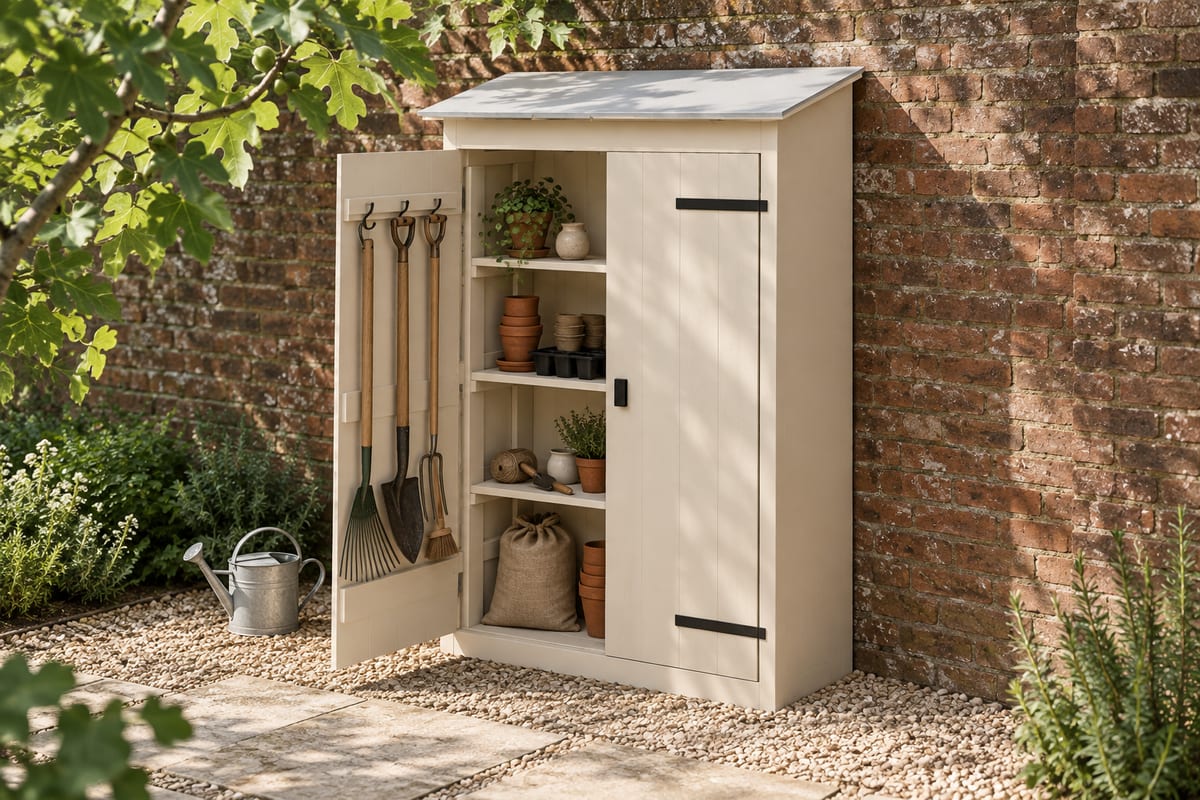
Sandstone potting shed cabinet
A garden shed shrunk to a 1.2m x 600mm cabinet for a patio with no room for a shed: ledged-and-braced doors under a corrugated pent roof, a tall bay with hooks for rakes, spades and the broom, three shelves for pots, seed trays and compost bags, and a floor raised on bearers so nothing sits in the wet.
Passes Crava's checks for fit, strength and stability. Change any size, the wood or the finish in the app, and it is checked again.
At a glance
- Overall W x D x H
- 1300 x 1141 x 2160 mm51 3/16" x 44 15/16" x 85 1/16"
- Parts to cut
- 80
- Build steps
- 54
- Boards
- 38
- Solid wood
- 113.8 bd ft
- Weight
- 235.9 kg520 lb
Materials
- Pine (eastern white)
Finish
- Paint - exterior sandstone beige, satin
Tools
- Saw
- Square
- Tape
- Chisel
- Clamps
- Drill
- Sandpaper
- Brush
Hardware and fittings
- 3 x Black steel double tool hook, 60mm
- 1 x Galvanised corrugated steel roof sheet, cut to about 1300 x 700mm
- 4 x Black tee hinge, 300mm
- 1 x Black ring pull with turn latch
Cut list
The first 3 of 34 lines, in millimetres (inches below), finished size including joint allowances.
| Letter | Qty | Part | L x W x T | Material |
|---|---|---|---|---|
| A | 2 | Side board | 2116.5 x 96 x 1883 5/16" x 3 3/4" x 11/16" | Pine (eastern white) |
| B | 8 | Board | 2116 x 148 x 1883 5/16" x 5 13/16" x 11/16" | Pine (eastern white) |
| C | 2 | Post | 2103 x 63 x 3882 13/16" x 2 1/2" x 1 1/2" | Pine (eastern white) |
| +68 more parts | ||||
Open this design in Crava to see the full cut list and plans - all 80 parts, cutting diagrams for every board and sheet, a drawing of each part, and the 54 build steps in order.
Open in CravaOpening and changing a design needs no account. The full plans come with a free one.
The 3D model