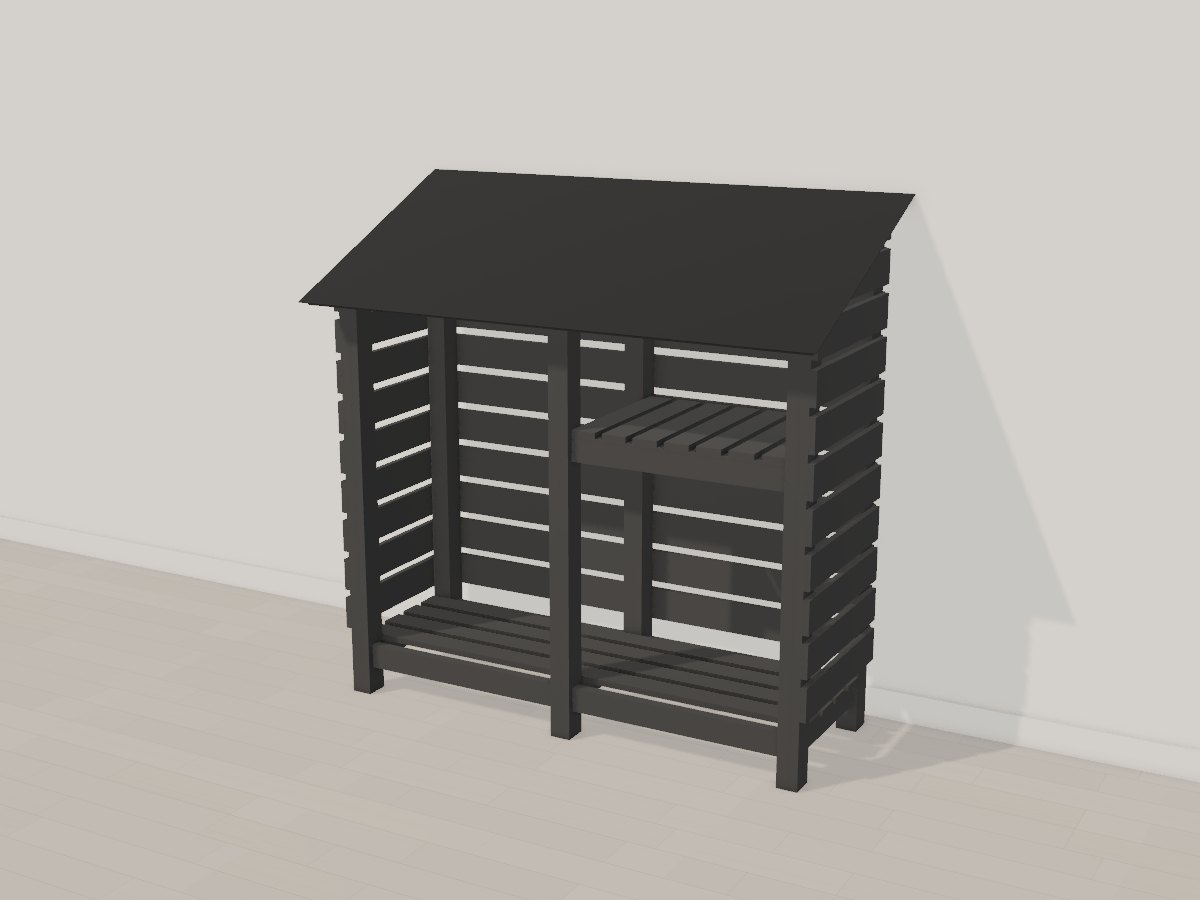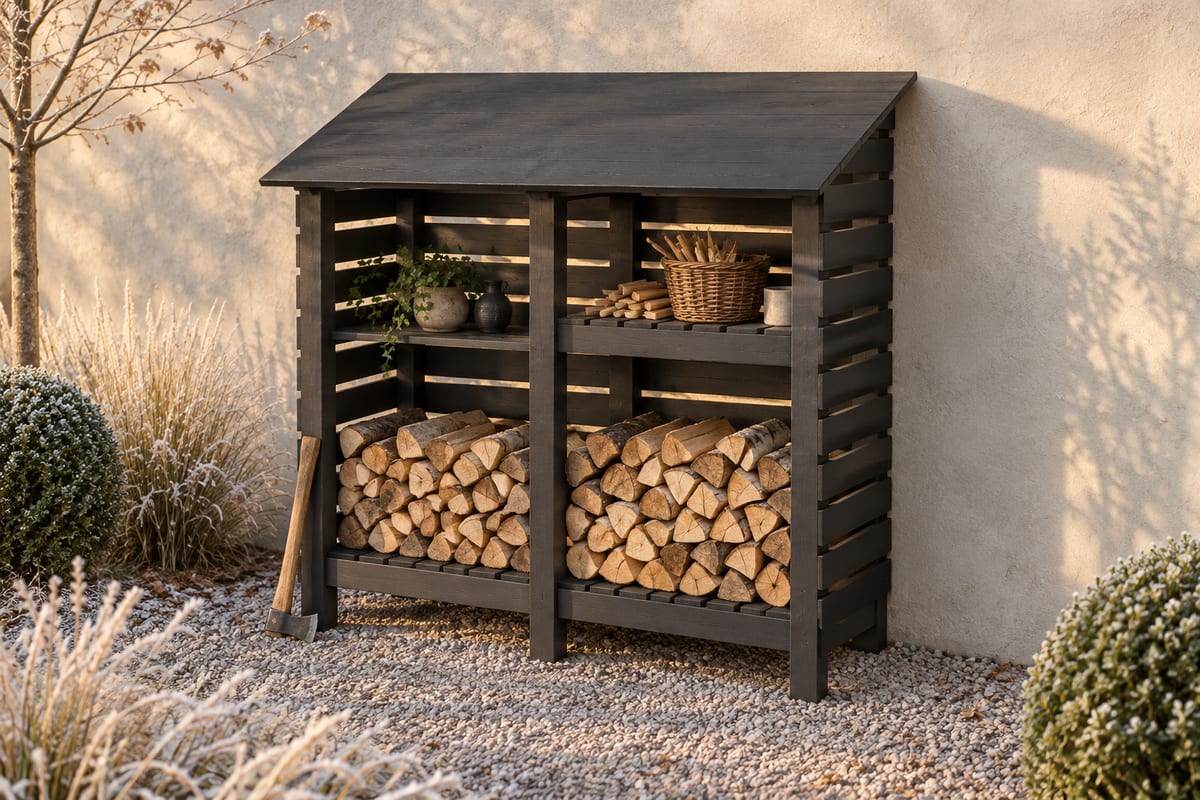
Black timber log store
A 1.8m log store in black-stained timber: laminated posts in three frames under a raked roof of boards capped with a matt black standing-seam sheet, spaced cladding on the ends and back so the wind dries the logs, a slatted floor held off the ground and a kindling shelf in one bay.
Passes Crava's checks for fit, strength and stability. Change any size, the wood or the finish in the app, and it is checked again.
At a glance
- Overall W x D x H
- 1940 x 871 x 1896 mm76 3/8" x 34 5/16" x 74 5/8"
- Parts to cut
- 78
- Build steps
- 27
- Boards
- 25
- Solid wood
- 102.3 bd ft
- Weight
- 124.8 kg275 lb
Materials
- Pine (eastern white)
Finish
- Paint - black exterior wood stain, opaque, matte
Tools
- Saw
- Square
- Tape
- Chisel
- Clamps
- Drill
- Sandpaper
- Brush
Hardware and fittings
- 1 x Standing-seam steel roof sheet, matt black, cut to size
Cut list
The first 3 of 14 lines, in millimetres (inches below), finished size including joint allowances.
| Letter | Qty | Part | L x W x T | Material |
|---|---|---|---|---|
| A | 4 | Floor slat | 1800 x 90 x 2270 7/8" x 3 9/16" x 7/8" | Pine (eastern white) |
| B | 2 | Roof beam | 1800 x 89 x 3870 7/8" x 3 1/2" x 1 1/2" | Pine (eastern white) |
| C | 10 | Cladding board | 1800 x 120 x 2270 7/8" x 4 3/4" x 7/8" | Pine (eastern white) |
| +62 more parts | ||||
Open this design in Crava to see the full cut list and plans - all 78 parts, cutting diagrams for every board and sheet, a drawing of each part, and the 27 build steps in order.
Open in CravaOpening and changing a design needs no account. The full plans come with a free one.
The 3D model