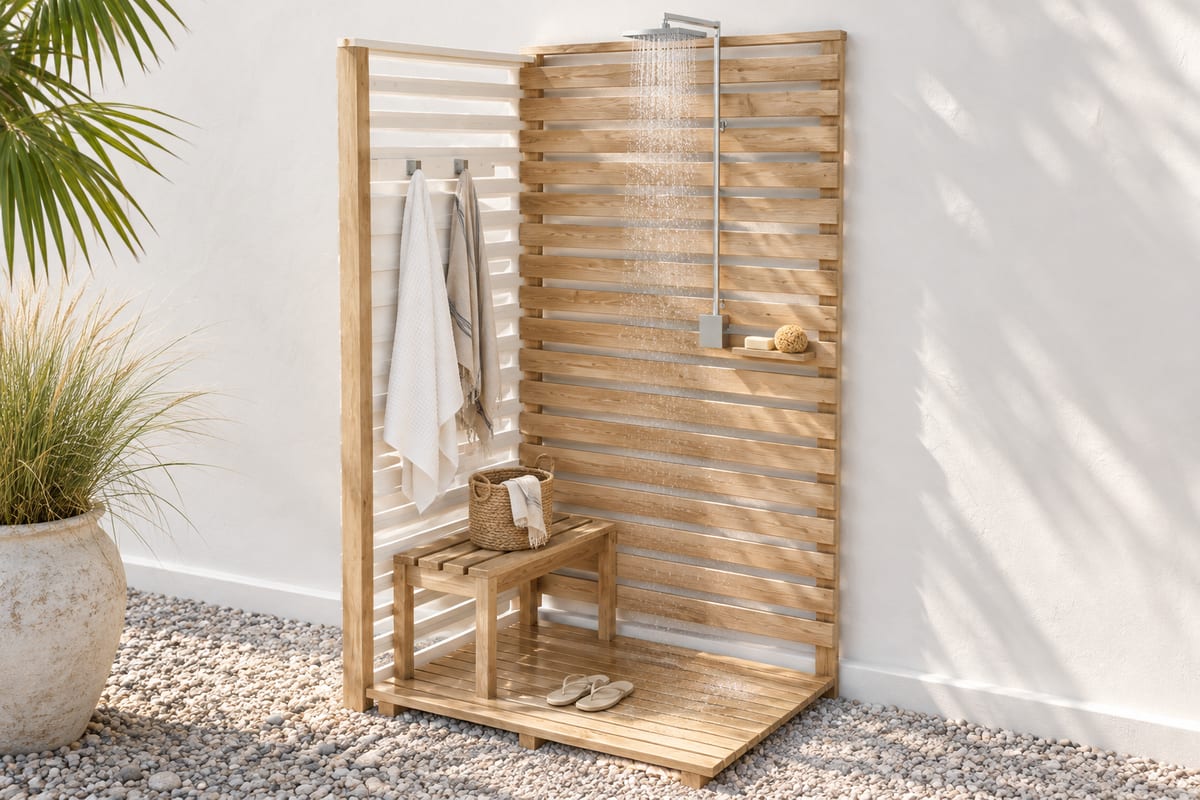
Oak garden shower corner
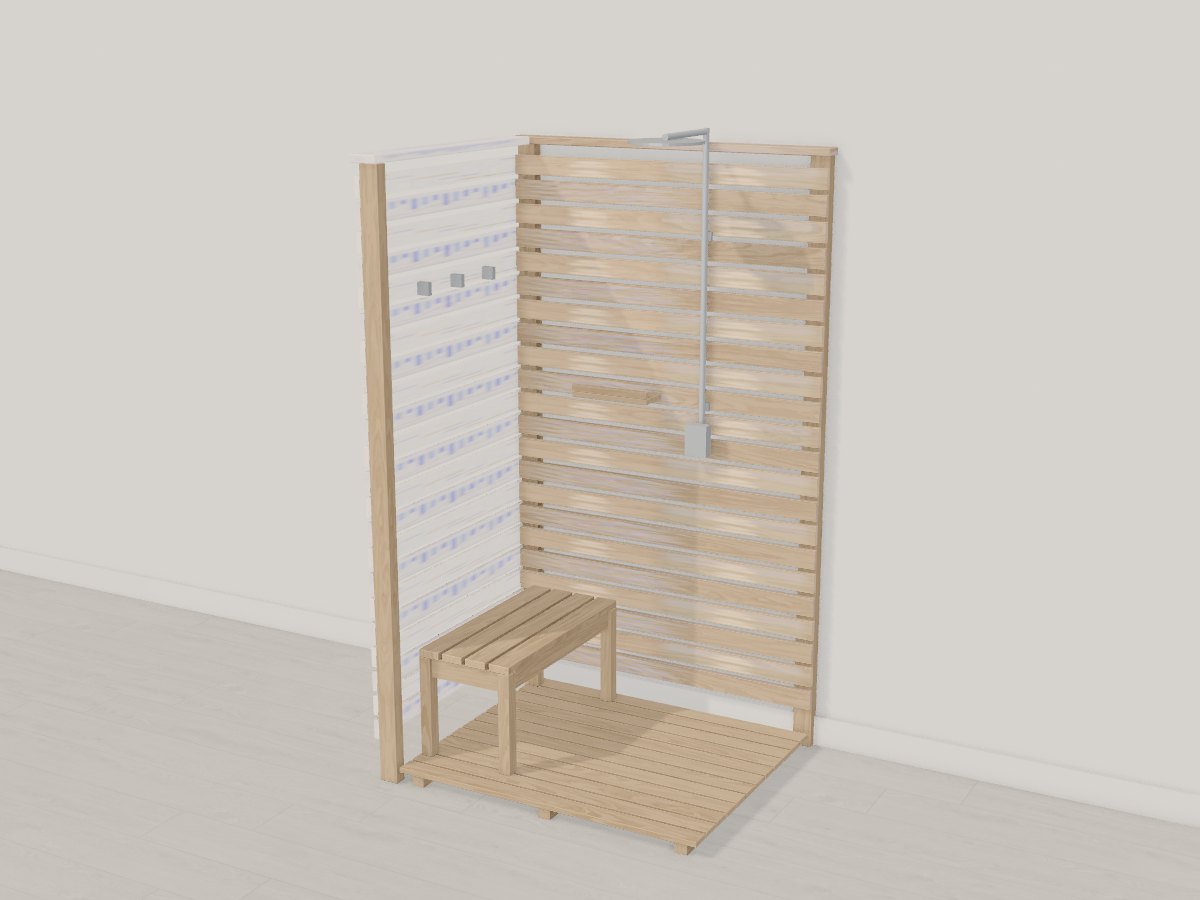
A corner outdoor shower in oiled white oak: two 2.1m slatted screens on three posts give privacy on the open side and keep the spray off the house wall, a duckboard floor drains straight through to the gravel, and a slatted bench, soap ledge and robe hooks mean you can sit to rinse feet and hang a towel in a 1.2 x 1m footprint.
Passes Crava's checks for fit, strength and stability. Change any size, the wood or the finish in the app, and it is checked again.
At a glance
- Overall W x D x H
- 1240 x 1010 x 2180 mm48 13/16" x 39 3/4" x 85 13/16"
- Parts to cut
- 78
- Build steps
- 36
- Boards
- 29
- Solid wood
- 55.2 bd ft
- Weight
- 109.6 kg242 lb
Materials
- White oak
Finish
- Finishing oil - Exterior hardwood oil, natural, matte
Tools
- Saw
- Square
- Tape
- Drill
- Dowel jig
- Clamps
- Chisel
- Sandpaper
- Brush
Hardware and fittings
- 1 x Stainless outdoor shower kit: riser, 300mm arm, 250mm rain head and mixer valve
- 2 x Stainless pipe clip, 22mm, with stand-off
- 3 x Stainless double robe hook
Cut list
The first 3 of 16 lines, in millimetres (inches below), finished size including joint allowances.
| Letter | Qty | Part | L x W x T | Material |
|---|---|---|---|---|
| A | 3 | Post | 2100 x 70 x 4582 11/16" x 2 3/4" x 1 3/4" | White oak |
| B | 1 | Screen cap | 1220 x 75 x 2848 1/16" x 2 15/16" x 1 1/8" | White oak |
| C | 22 | Screen slat | 1200 x 70 x 2047 1/4" x 2 3/4" x 13/16" | White oak |
| +52 more parts | ||||
Open this design in Crava to see the full cut list and plans - all 78 parts, cutting diagrams for every board and sheet, a drawing of each part, and the 36 build steps in order.
Open in CravaOpening and changing a design needs no account. The full plans come with a free one.
The 3D model