Plywood room divider
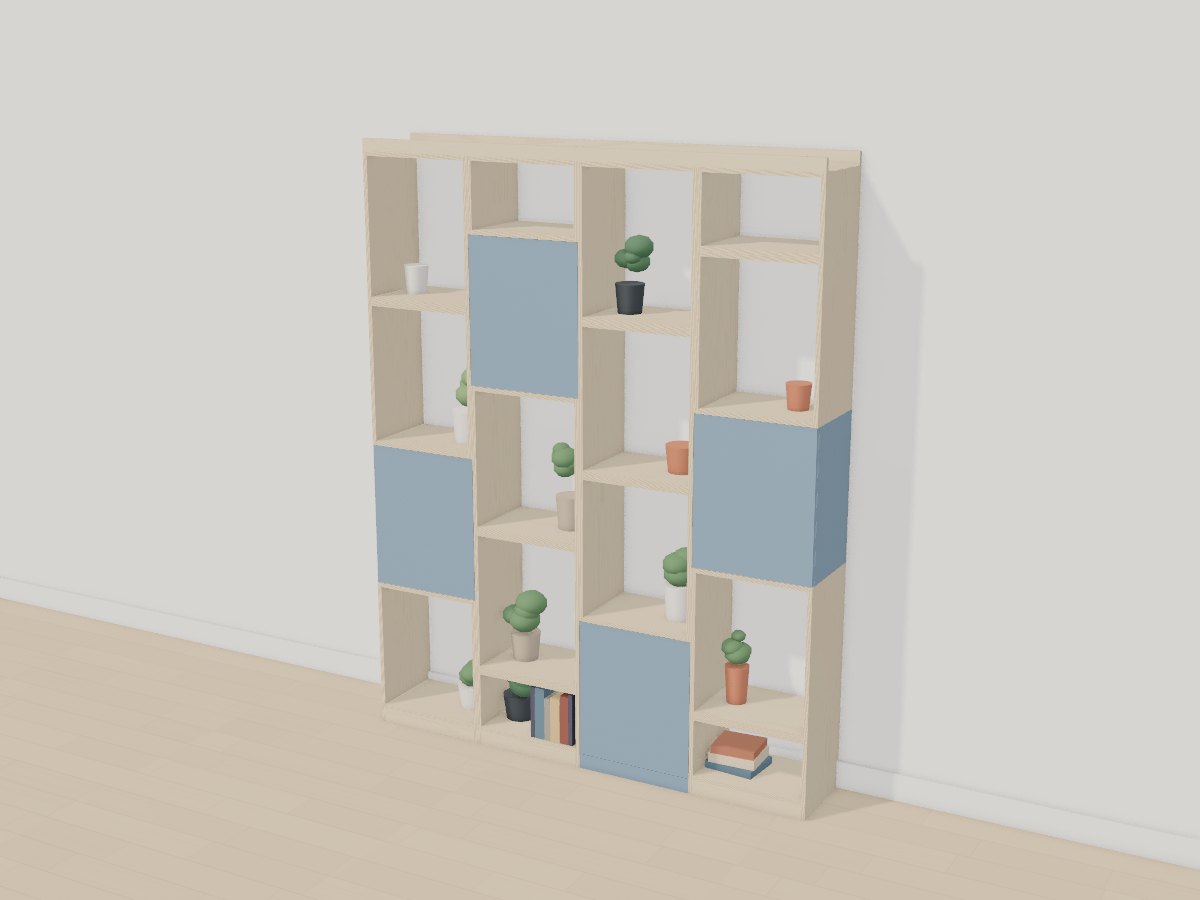
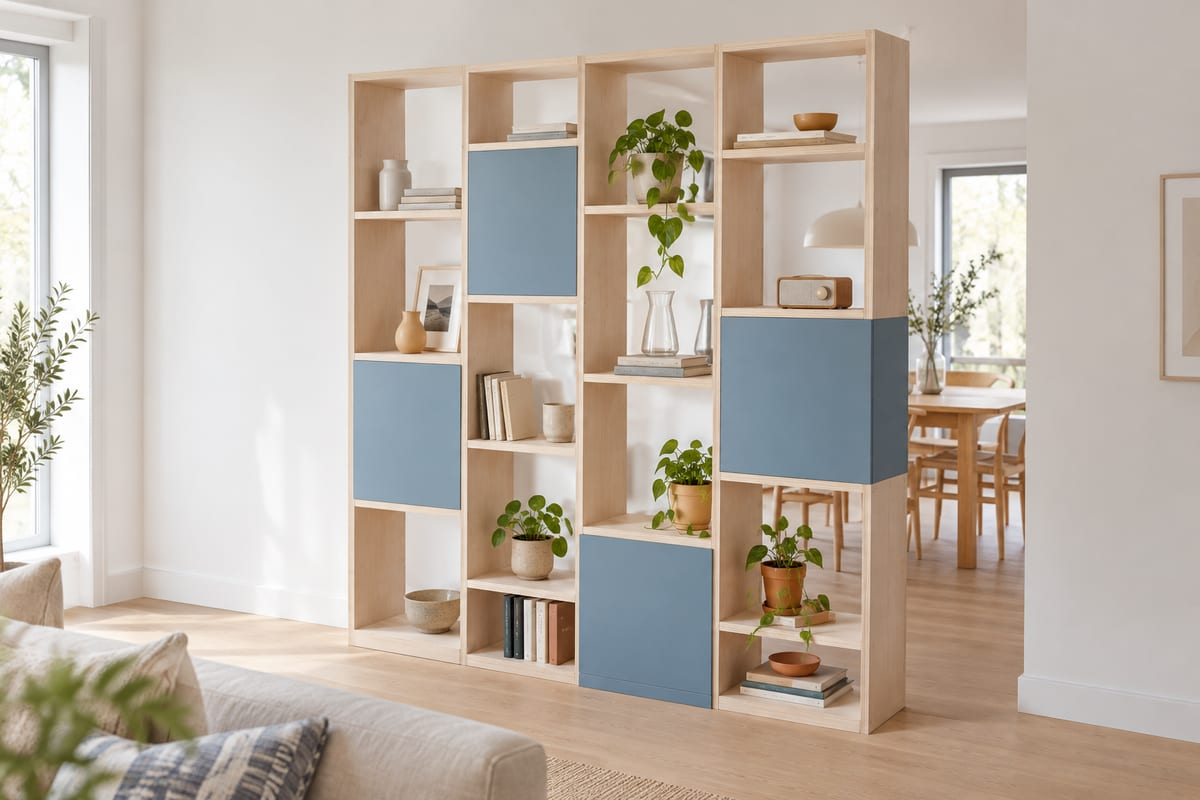
A floor-to-ceiling room divider of open birch-plywood boxes stacked in a brick bond, every other column offset by half a box, with four closed cubbies painted dusty blue scattered through it. Open from both sides and fixed to a ceiling joist, so it needs no back.
Passes Crava's checks for fit, strength and stability. Change any size, the wood or the finish in the app, and it is checked again.
At a glance
- Overall W x D x H
- 1920 x 340 x 2440 mm75 9/16" x 13 3/8" x 96 1/16"
- Parts to cut
- 86
- Build steps
- 58
- Sheets
- 8
- Weight
- 167.2 kg369 lb
Materials
- Birch plywood
Finish
- Clear finish - water-based matt lacquer, matte
- Paint - dusty blue, satin
Tools
- Saw
- Square
- Tape
- Router
- Clamps
- Drill
- Sandpaper
- Brush
Hardware and fittings
- 3 x Steel angle bracket, 40mm, with 80mm screws
- 8 x Concealed cabinet hinge, full overlay
Cut list
The first 3 of 67 lines, in millimetres (inches below), finished size including joint allowances.
| Letter | Qty | Part | L x W x T | Material |
|---|---|---|---|---|
| A | 2 | Head rail, under the ceiling | 1920 x 50 x 1875 9/16" x 1 15/16" x 11/16" | Birch plywood |
| B | 2 | A1 - Side | 620 x 340 x 1824 7/16" x 13 3/8" x 11/16" | Birch plywood |
| C | 2 | C1 - Side | 620 x 316 x 1824 7/16" x 12 7/16" x 11/16" | Birch plywood |
| +80 more parts | ||||
Open this design in Crava to see the full cut list and plans - all 86 parts, cutting diagrams for every board and sheet, a drawing of each part, and the 58 build steps in order.
Open in CravaOpening and changing a design needs no account. The full plans come with a free one.
The 3D model