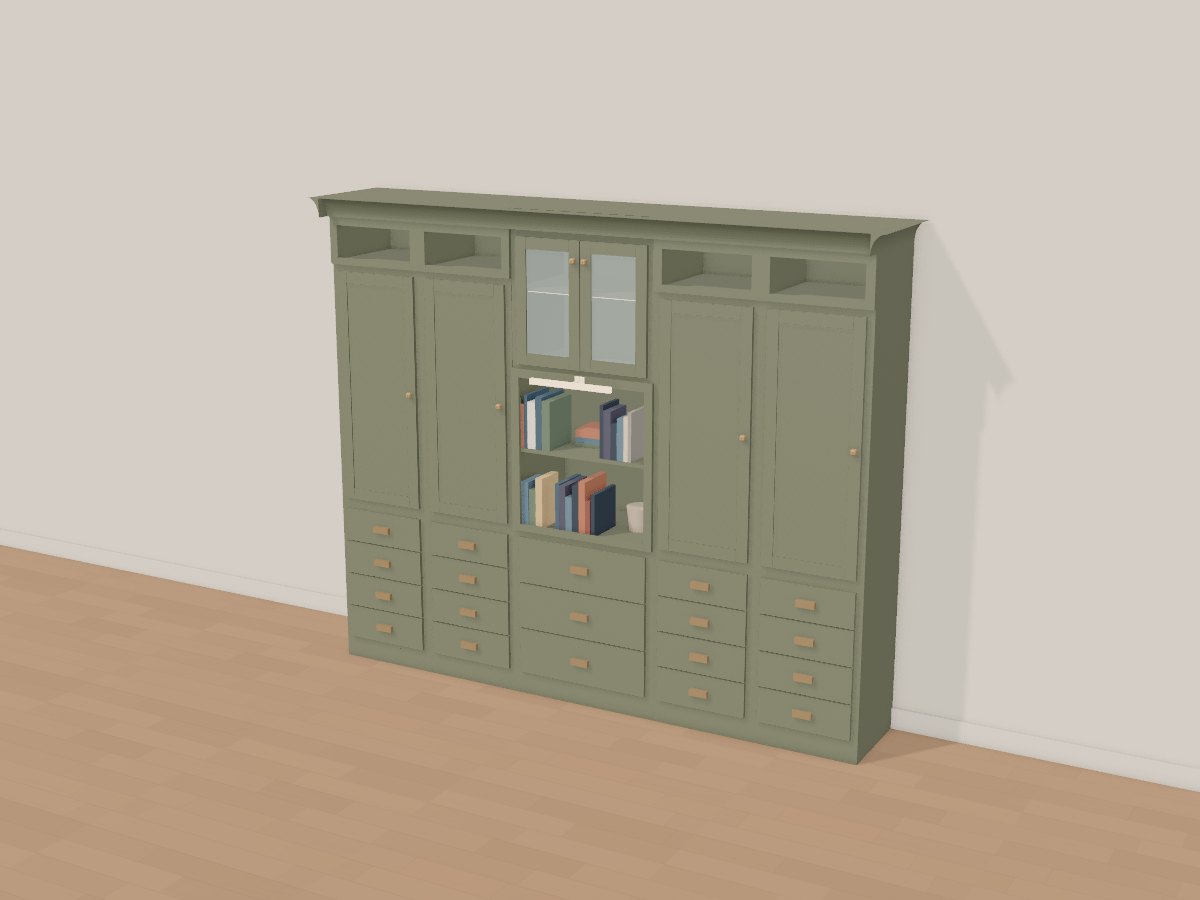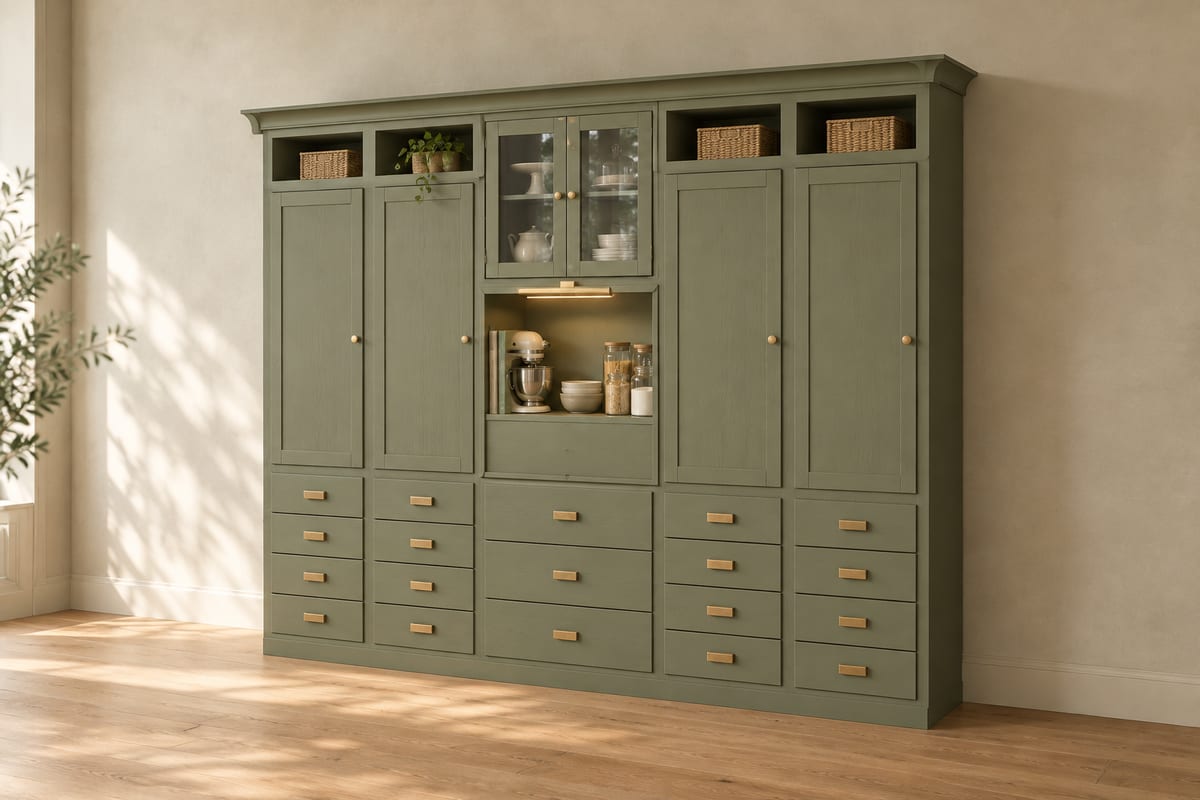
Olive pantry wall
A floor-to-ceiling pantry wall painted deep olive: banks of deep pull-out drawers below, tall Shaker cupboards above and open cubbies for baskets under the cove crown. In the middle, a lit open niche for the stand mixer under glass-fronted cupboards.
Passes Crava's checks for fit, strength and stability. Change any size, the wood or the finish in the app, and it is checked again.
At a glance
- Overall W x D x H
- 3140 x 633 x 2550 mm123 5/8" x 24 15/16" x 100 3/8"
- Parts to cut
- 349
- Build steps
- 150
- Boards
- 24
- Sheets
- 24
- Solid wood
- 36.3 bd ft
- Weight
- 562.8 kg1241 lb
Materials
- Birch plywood
- Poplar (paint grade)
- MDF
Finish
- Paint - deep olive, eggshell
Tools
- Saw
- Square
- Tape
- Router
- Clamps
- Drill
- Pocket-hole jig
- Table saw
- Chisel
- Dowel jig
- Sandpaper
- Brush
- 10mm bit
- Cable clips
Hardware and fittings
- 1 x Anti-tip furniture wall bracket, steel, with stud screws
- 38 x Side-mount drawer slide, 450mm
- 19 x Cup pull, 96mm centres, brushed brass
- 16 x Concealed face-frame hinge, partial overlay
- 6 x Round knob, 30mm, brushed brass
- 1 x Plug-in picture light, brass, 450mm
- 1 x Plug-in LED strip kit, 12V, warm white 2700K
- 2 x Toughened glass panel, 4mm
- 1 x Cove crown moulding, 100mm
Cut list
The first 3 of 224 lines, in millimetres (inches below), finished size including joint allowances.
| Letter | Qty | Part | L x W x T | Material |
|---|---|---|---|---|
| A | 2 | Tall 1 - Side | 1300 x 477 x 1851 3/16" x 18 3/4" x 11/16" | Birch plywood |
| B | 1 | Tall 1 - Back | 1300 x 550 x 651 3/16" x 21 5/8" x 1/4" | Birch plywood |
| C | 2 | Tall 2 - Side | 1300 x 477 x 1851 3/16" x 18 3/4" x 11/16" | Birch plywood |
| +344 more parts | ||||
Open this design in Crava to see the full cut list and plans - all 349 parts, cutting diagrams for every board and sheet, a drawing of each part, and the 150 build steps in order.
Open in CravaOpening and changing a design needs no account. The full plans come with a free one.
The 3D model