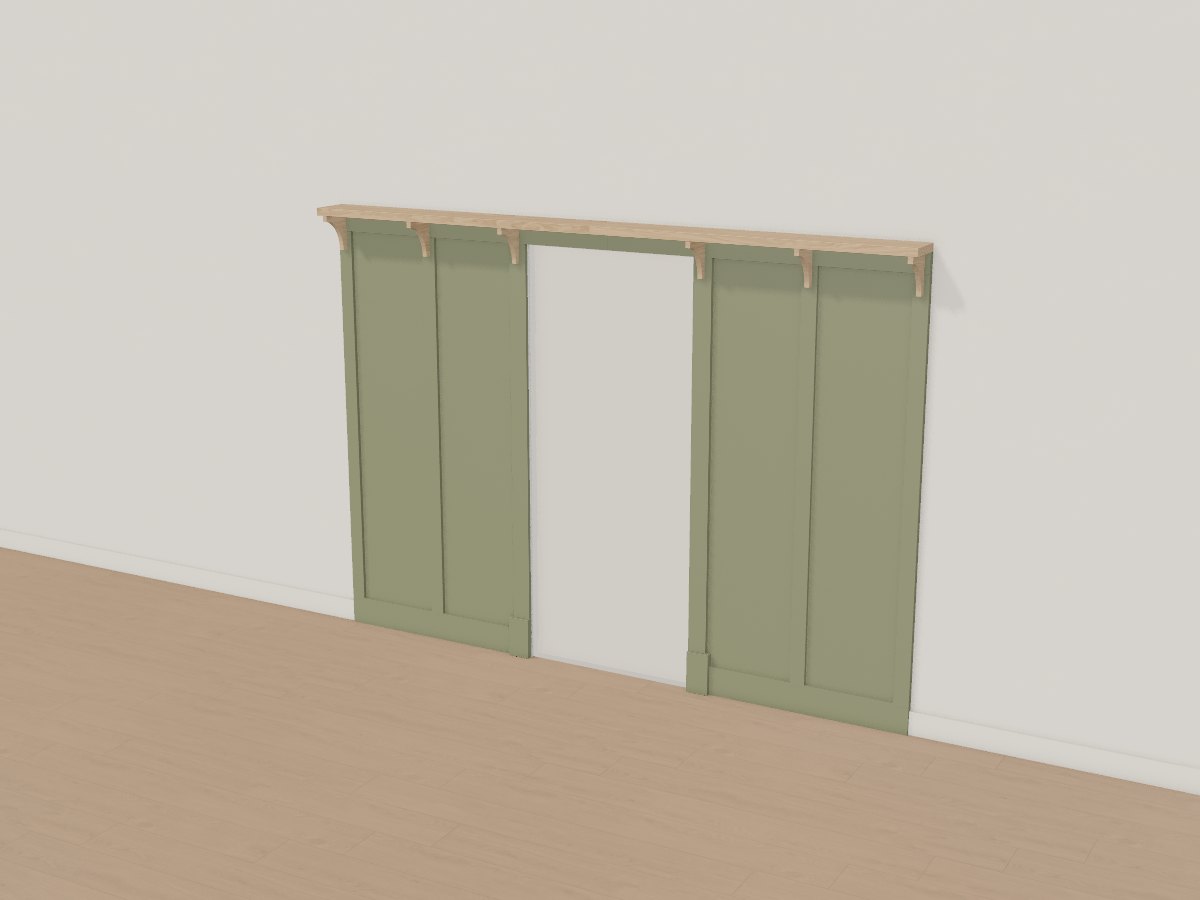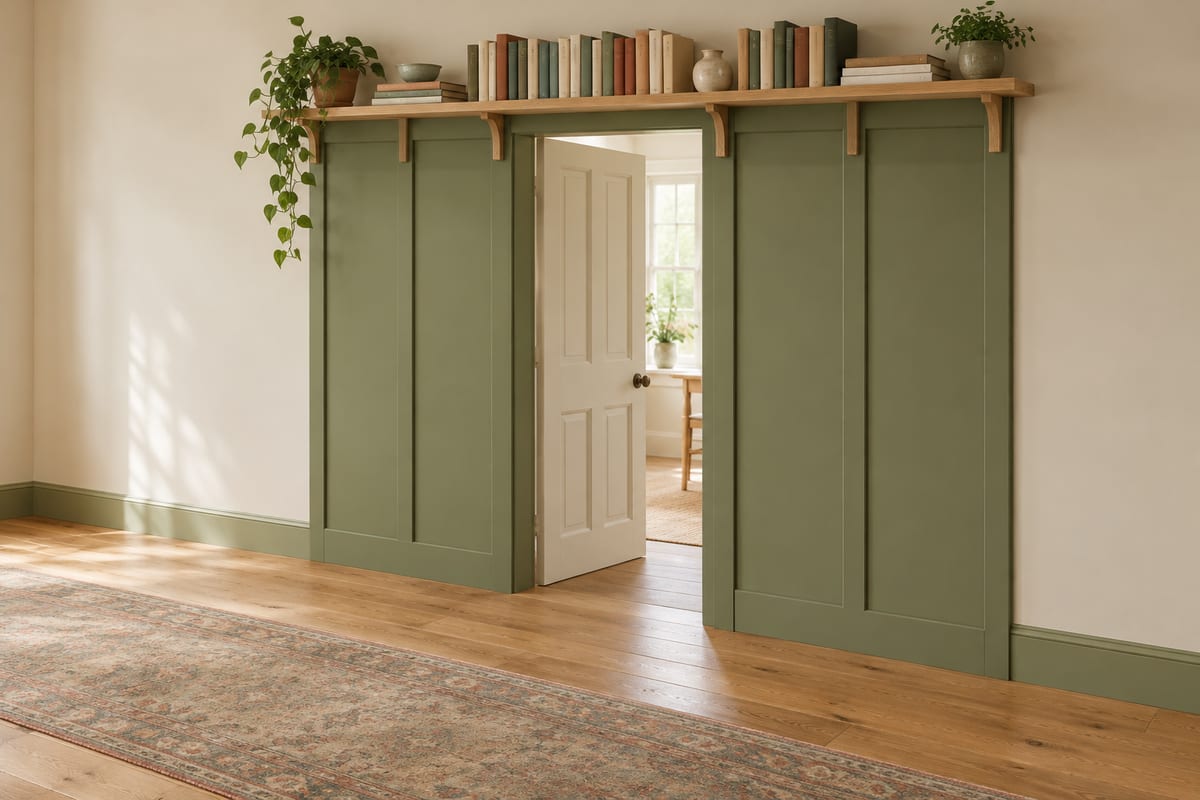
Moss batten hall with over-door library
A narrow hall turned into a library without losing a millimetre of its width: moss-green board-and-batten wraps the doorway, its head casing runs on as a rail along the whole wall, and on that rail a 200mm oiled oak shelf carries a three-metre row of books right over the door, held on six cove-cut oak corbels. Below 2.1m nothing but the plinth blocks stands more than 34mm off the wall, and the 12mm MDF lining under it all takes knocks from bags and bikes.
Passes Crava's checks for fit, strength and stability. Change any size, the wood or the finish in the app, and it is checked again.
At a glance
- Overall W x D x H
- 3000 x 200 x 2168 mm118 1/8" x 7 7/8" x 85 3/8"
- Parts to cut
- 23
- Build steps
- 27
- Boards
- 5
- Sheets
- 3
- Solid wood
- 17.5 bd ft
- Weight
- 77.7 kg171 lb
Materials
- MDF
- White oak
- Poplar (paint grade)
Finish
- Paint - moss green, satin
- Finishing oil - Hardwax oil, matt
Tools
- Saw
- Square
- Tape
- Drill
- Dowel jig
- Clamps
- Sandpaper
- Brush
Hardware and fittings
- 2 x Anti-tip furniture wall bracket, steel, with stud screws
Cut list
The first 3 of 9 lines, in millimetres (inches below), finished size including joint allowances.
| Letter | Qty | Part | L x W x T | Material |
|---|---|---|---|---|
| A | 2 | Wall skin | 2130 x 1070 x 1283 7/8" x 42 1/8" x 1/2" | MDF |
| B | 4 | Batten | 1900 x 70 x 1874 13/16" x 2 3/4" x 11/16" | MDF |
| C | 2 | Skirting | 960 x 140 x 1837 13/16" x 5 1/2" x 11/16" | MDF |
| +15 more parts | ||||
Open this design in Crava to see the full cut list and plans - all 23 parts, cutting diagrams for every board and sheet, a drawing of each part, and the 27 build steps in order.
Open in CravaOpening and changing a design needs no account. The full plans come with a free one.
The 3D model