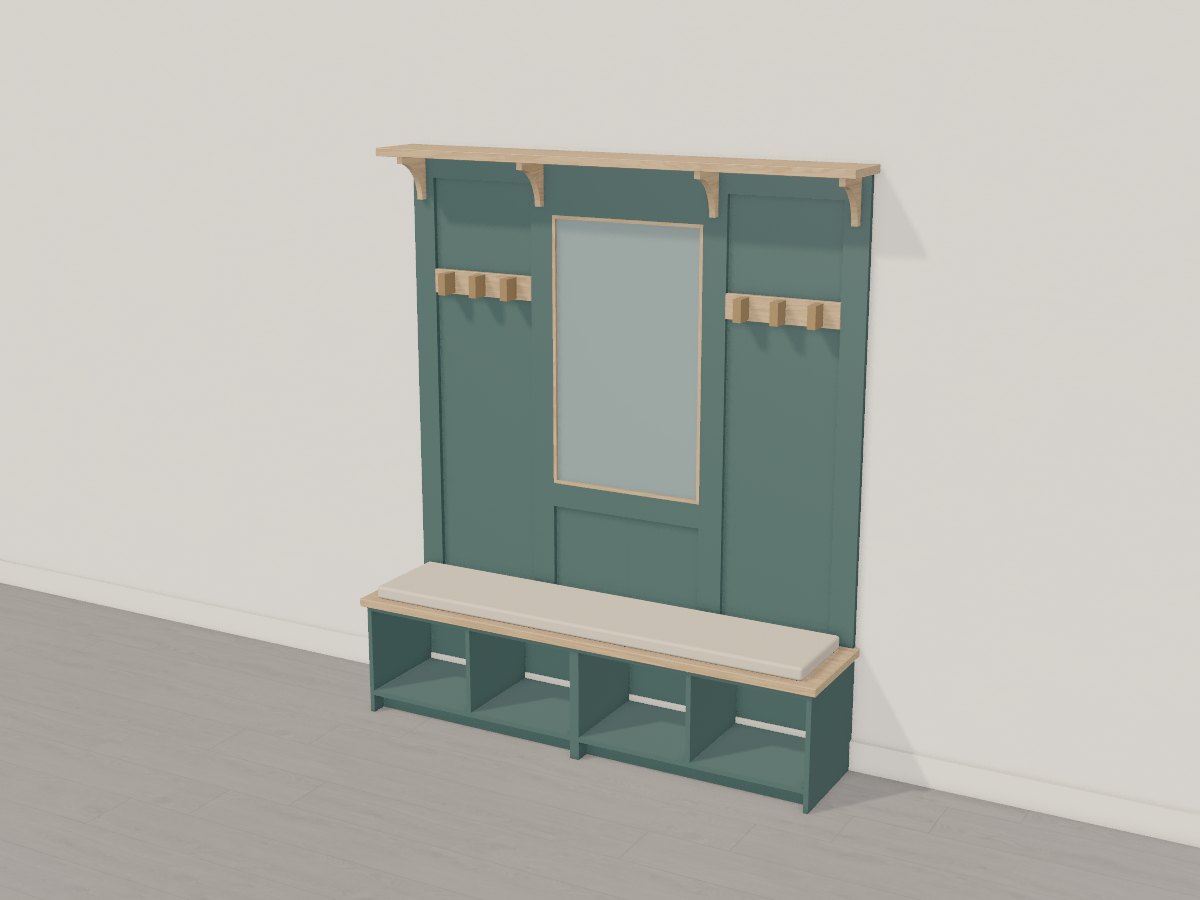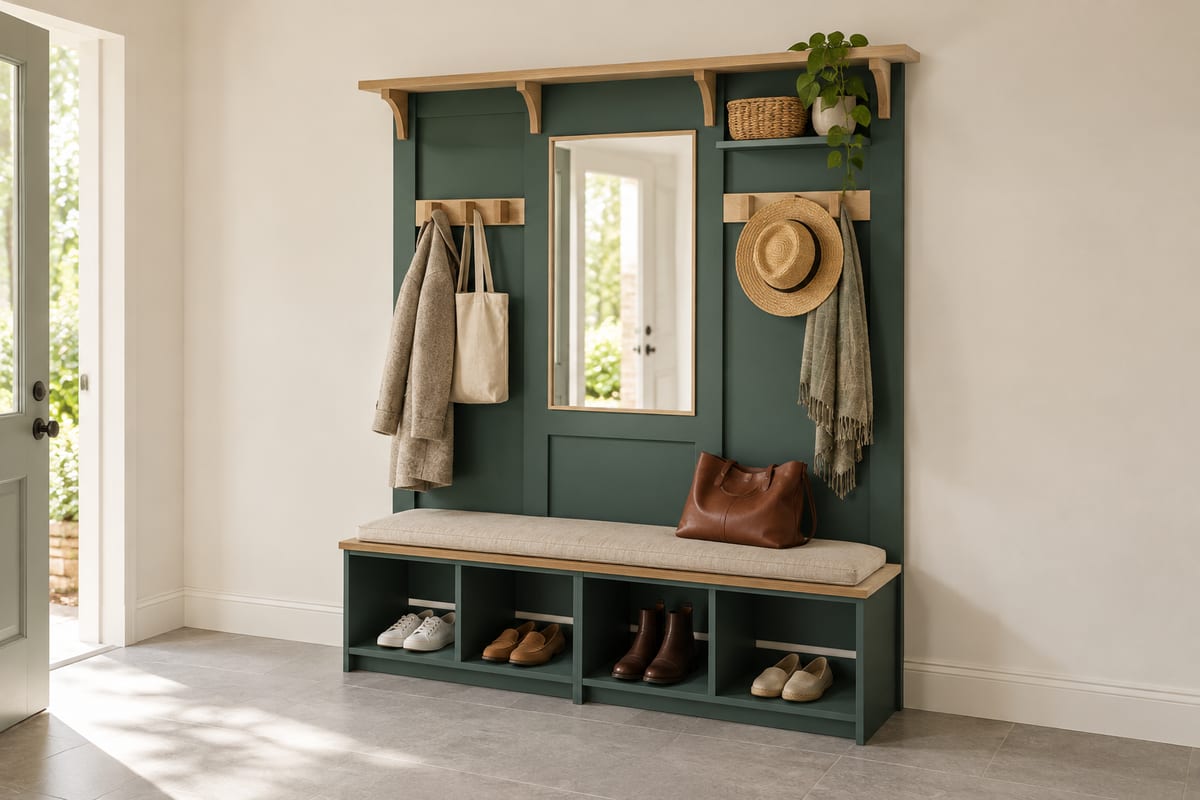
Juniper entry wall with bench and mirror
A whole entry in 430mm of depth, built as one juniper-green panelled wall: four shoe cubbies under an oiled oak bench, a tall mirror framed into the panelling at its centre for the last look on the way out, oak hook rails with brass double hooks either side, and a hat shelf on cove-cut corbels over the lot. Coats, shoes, keys and the mirror all happen in the two steps by the door.
Passes Crava's checks for fit, strength and stability. Change any size, the wood or the finish in the app, and it is checked again.
At a glance
- Overall W x D x H
- 1840 x 426 x 2130 mm72 7/16" x 16 3/4" x 83 7/8"
- Parts to cut
- 35
- Build steps
- 46
- Boards
- 6
- Sheets
- 6
- Solid wood
- 17.7 bd ft
- Weight
- 118 kg260 lb
Materials
- Birch plywood
- White oak
- MDF
Finish
- Paint - juniper green, satin
- Finishing oil - Hardwax oil, matt
Tools
- Saw
- Square
- Tape
- Router
- Drill
- Clamps
- Sandpaper
- Brush
Hardware and fittings
- 1 x Bench cushion, 50mm foam, flax linen cover with ties
- 1 x Mirror glass, 6mm, polished edges, safety-backed
- 6 x Double coat hook, solid brass
- 2 x Anti-tip furniture wall bracket, steel, with stud screws
Cut list
The first 3 of 25 lines, in millimetres (inches below), finished size including joint allowances.
| Letter | Qty | Part | L x W x T | Material |
|---|---|---|---|---|
| A | 1 | Bench 1 - Top | 882 x 394 x 1834 3/4" x 15 1/2" x 11/16" | Birch plywood |
| B | 1 | Bench 2 - Top | 882 x 394 x 1834 3/4" x 15 1/2" x 11/16" | Birch plywood |
| C | 1 | Bench 1 - Bottom | 876 x 394 x 1834 1/2" x 15 1/2" x 11/16" | Birch plywood |
| +32 more parts | ||||
Open this design in Crava to see the full cut list and plans - all 35 parts, cutting diagrams for every board and sheet, a drawing of each part, and the 46 build steps in order.
Open in CravaOpening and changing a design needs no account. The full plans come with a free one.
The 3D model