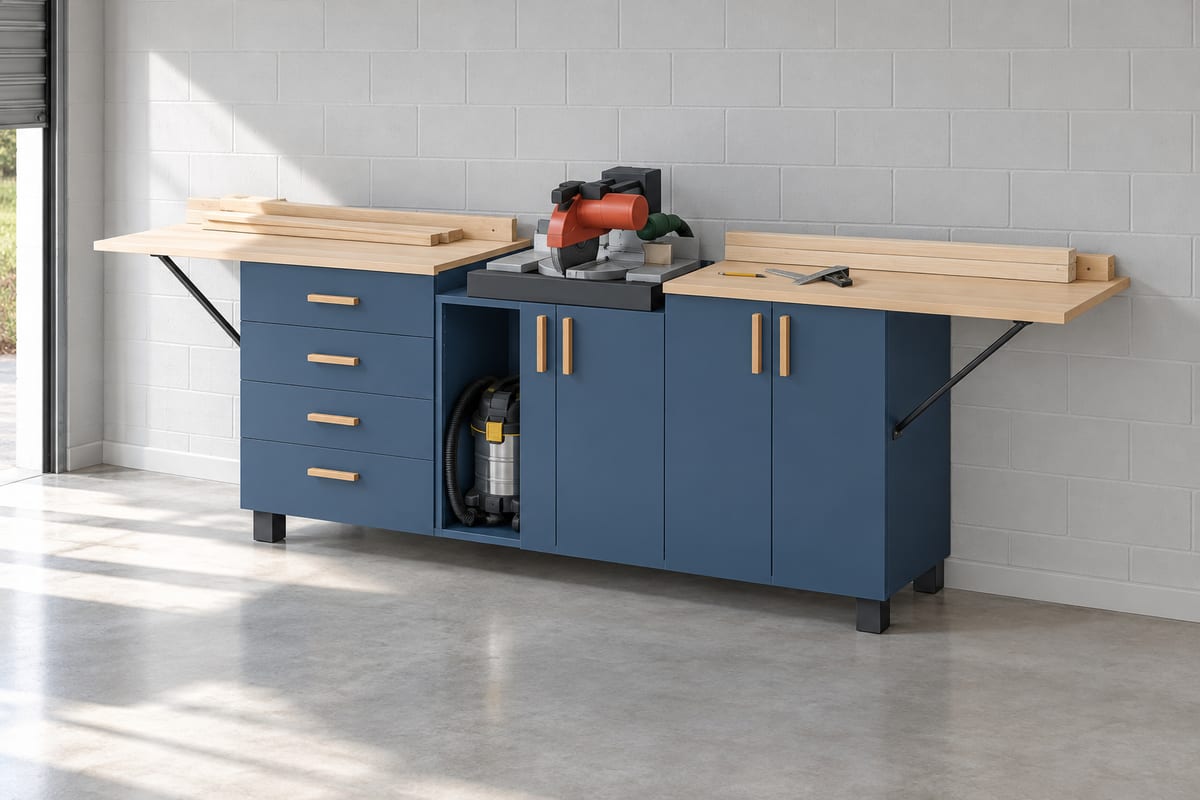
Mobile mitre saw station
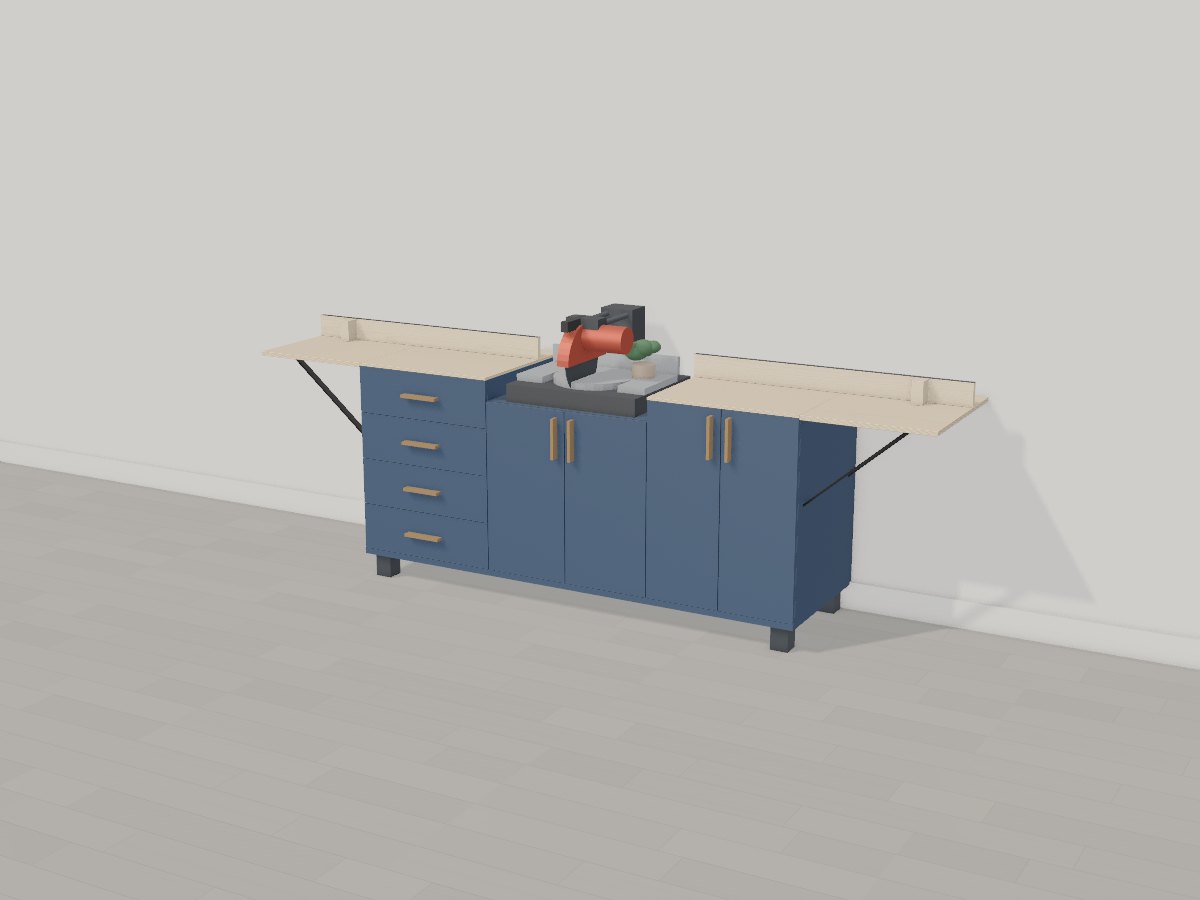
A rolling mitre saw station painted deep navy: a drawer bank and a cupboard either side of a dropped saw bay with its own cupboard below, so the saw table sits dead level with birch work surfaces. Folding wings open it out to 2.9m, with maple fences, stop blocks and measuring tapes in line with the saw fence.
Passes Crava's checks for fit, strength and stability. Change any size, the wood or the finish in the app, and it is checked again.
At a glance
- Overall W x D x H
- 2900 x 632 x 1144 mm114 3/16" x 24 7/8" x 45 1/16"
- Parts to cut
- 54
- Build steps
- 68
- Boards
- 2
- Sheets
- 8
- Solid wood
- 2.1 bd ft
- Weight
- 407.6 kg899 lb
Materials
- Birch plywood
- Hard maple
Finish
- Paint - deep navy, satin
- Clear finish - Water-based lacquer, matt, matte
- Finishing oil - Hardwax oil, satin
Tools
- Saw
- Square
- Tape
- Router
- Drill
- Table saw
- Clamps
- Sandpaper
- Brush
Hardware and fittings
- 4 x Locking swivel caster, 75mm polyurethane wheel, 100mm high
- 4 x Folding wing support bracket, heavy duty, 400mm, locking
- 1 x Self-adhesive measuring tape, 1.2m
- 1 x Self-adhesive measuring tape, 1.2m
- 1 x Your sliding mitre saw, 254mm (not part of this build)
- 8 x Side-mount drawer slide, 550mm
- 8 x Bar pull, 128mm centres, brushed brass
- 8 x Concealed cabinet hinge, full overlay
Cut list
The first 3 of 39 lines, in millimetres (inches below), finished size including joint allowances.
| Letter | Qty | Part | L x W x T | Material |
|---|---|---|---|---|
| A | 1 | Rolling platform | 1900 x 600 x 2474 13/16" x 23 5/8" x 15/16" | Birch plywood |
| B | 2 | Left - Side | 768 x 576 x 1830 1/4" x 22 11/16" x 11/16" | Birch plywood |
| C | 1 | Left - Back | 768 x 600 x 630 1/4" x 23 5/8" x 1/4" | Birch plywood |
| +50 more parts | ||||
Open this design in Crava to see the full cut list and plans - all 54 parts, cutting diagrams for every board and sheet, a drawing of each part, and the 68 build steps in order.
Open in CravaOpening and changing a design needs no account. The full plans come with a free one.
The 3D model