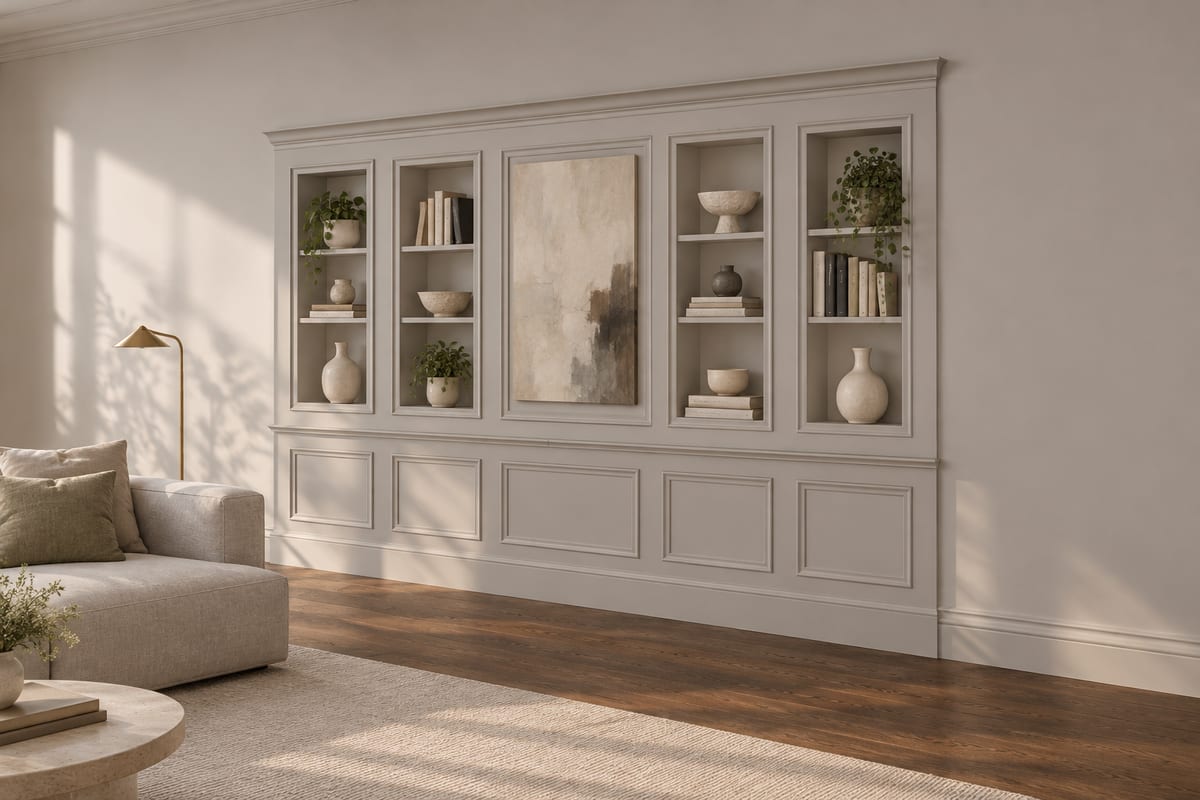
Heather picture-frame panelled wall
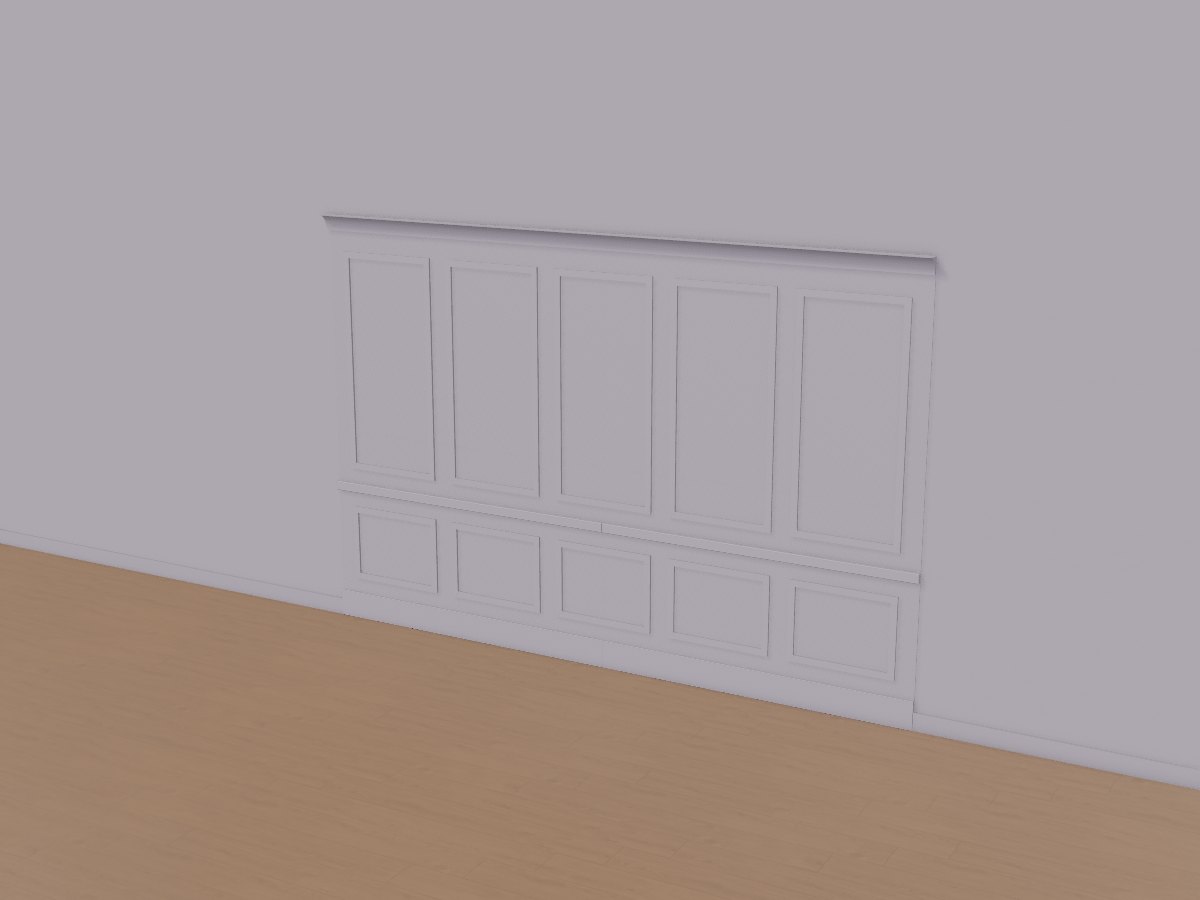
A whole living-room wall given period architecture: a 6mm MDF lining over tired plaster, then a deep skirting, a moulded dado rail, ten mitred picture-frame panels in two tiers and a cove cornice, all painted one soft heather. It stands no more than 100mm proud even at the cornice, so it goes behind a sofa or a console, and it costs a fraction of real panelling.
Passes Crava's checks for fit, strength and stability. Change any size, the wood or the finish in the app, and it is checked again.
At a glance
- Overall W x D x H
- 4000 x 96 x 2700 mm157 1/2" x 3 3/4" x 106 5/16"
- Parts to cut
- 54
- Build steps
- 21
- Boards
- 14
- Sheets
- 9
- Solid wood
- 12.9 bd ft
- Weight
- 73.2 kg161 lb
Materials
- Poplar (paint grade)
- MDF
Finish
- Paint - heather, eggshell
Tools
- Saw
- Square
- Tape
- Drill
- Dowel jig
- Clamps
- Sandpaper
- Brush
Hardware and fittings
- 2 x Anti-tip furniture wall bracket, steel, with stud screws
- 1 x Cove crown moulding, 100mm
Cut list
The first 3 of 37 lines, in millimetres (inches below), finished size including joint allowances.
| Letter | Qty | Part | L x W x T | Material |
|---|---|---|---|---|
| A | 2 | Skirting | 2000 x 180 x 1878 3/4" x 7 1/16" x 11/16" | MDF |
| B | 2 | MDF lining 1 | 1300 x 1000 x 651 3/16" x 39 3/8" x 1/4" | MDF |
| C | 2 | MDF lining 2 | 1300 x 1000 x 651 3/16" x 39 3/8" x 1/4" | MDF |
| +48 more parts | ||||
Open this design in Crava to see the full cut list and plans - all 54 parts, cutting diagrams for every board and sheet, a drawing of each part, and the 21 build steps in order.
Open in CravaOpening and changing a design needs no account. The full plans come with a free one.
The 3D model