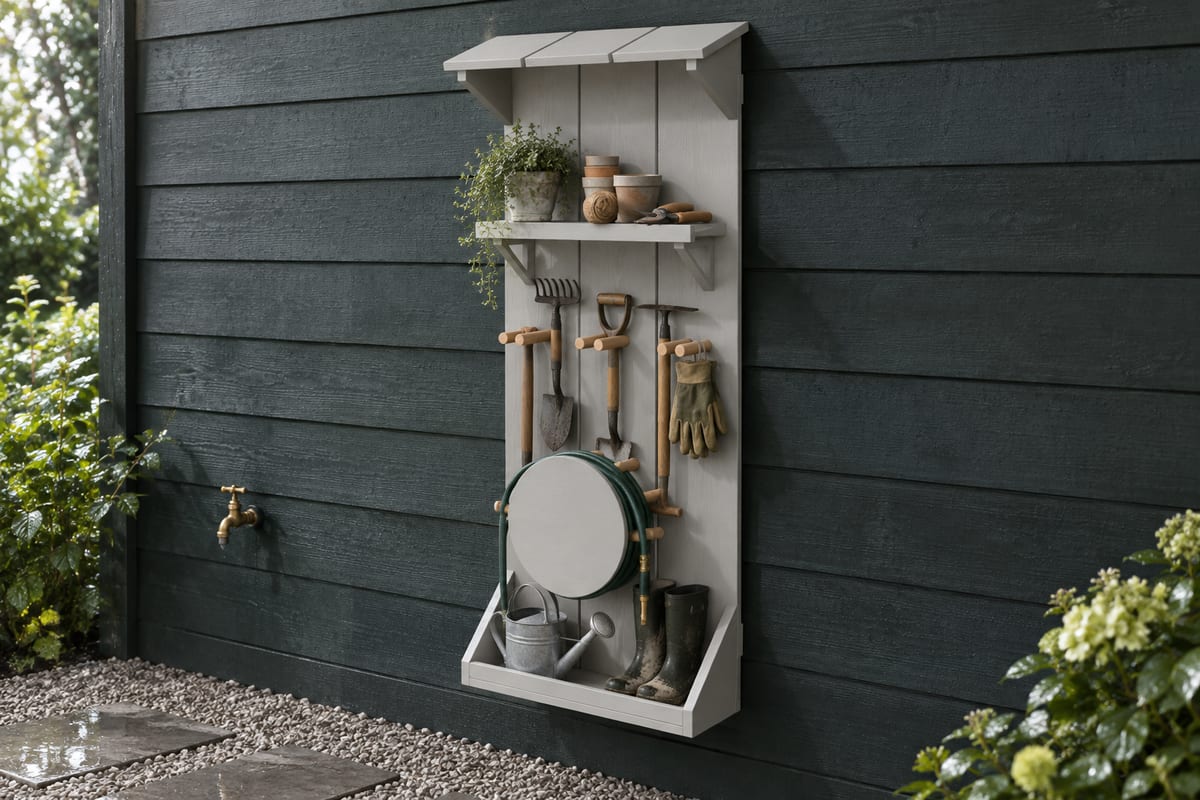
Grey hose and tool station
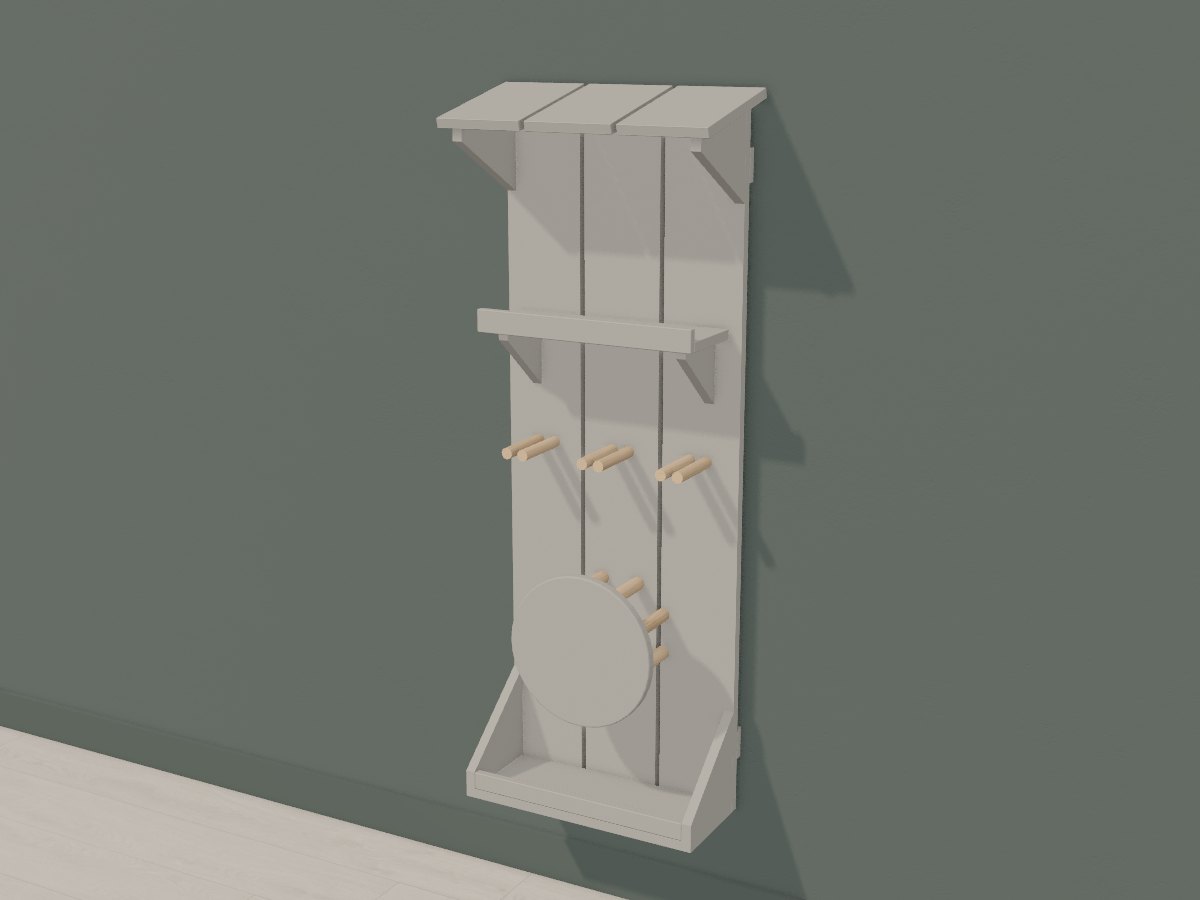
Everything that clutters the outside tap in one 560mm strip of wall: a 30m hose coils on a drum of oak dowels behind a round cheek, three pairs of oak pegs hold the rake, spade and hoe, a lipped shelf keeps gloves and twine dry under a little pent roof, and the ledge at the foot takes the watering can and boots.
Passes Crava's checks for fit, strength and stability. Change any size, the wood or the finish in the app, and it is checked again.
At a glance
- Overall W x D x H
- 610 x 275 x 1569 mm24" x 10 13/16" x 61 3/4"
- Parts to cut
- 33
- Build steps
- 33
- Boards
- 7
- Solid wood
- 15.9 bd ft
- Weight
- 14.3 kg32 lb
Materials
- Pine (eastern white)
- White oak
Finish
- Paint - solid exterior stain, driftwood grey, matte
- Finishing oil - Exterior hardwood oil, natural, matte
Tools
- Saw
- Square
- Tape
- Chisel
- Clamps
- Drill
- Sandpaper
- Brush
Cut list
The first 3 of 19 lines, in millimetres (inches below), finished size including joint allowances.
| Letter | Qty | Part | L x W x T | Material |
|---|---|---|---|---|
| A | 3 | Backboard | 1538 x 180 x 2260 9/16" x 7 1/16" x 7/8" | Pine (eastern white) |
| B | 1 | Lower wall batten | 560 x 70 x 1822 1/16" x 2 3/4" x 11/16" | Pine (eastern white) |
| C | 1 | Upper wall batten (screwed to the wall, anti-tip) | 560 x 70 x 1822 1/16" x 2 3/4" x 11/16" | Pine (eastern white) |
| +28 more parts | ||||
Open this design in Crava to see the full cut list and plans - all 33 parts, cutting diagrams for every board and sheet, a drawing of each part, and the 33 build steps in order.
Open in CravaOpening and changing a design needs no account. The full plans come with a free one.
The 3D model