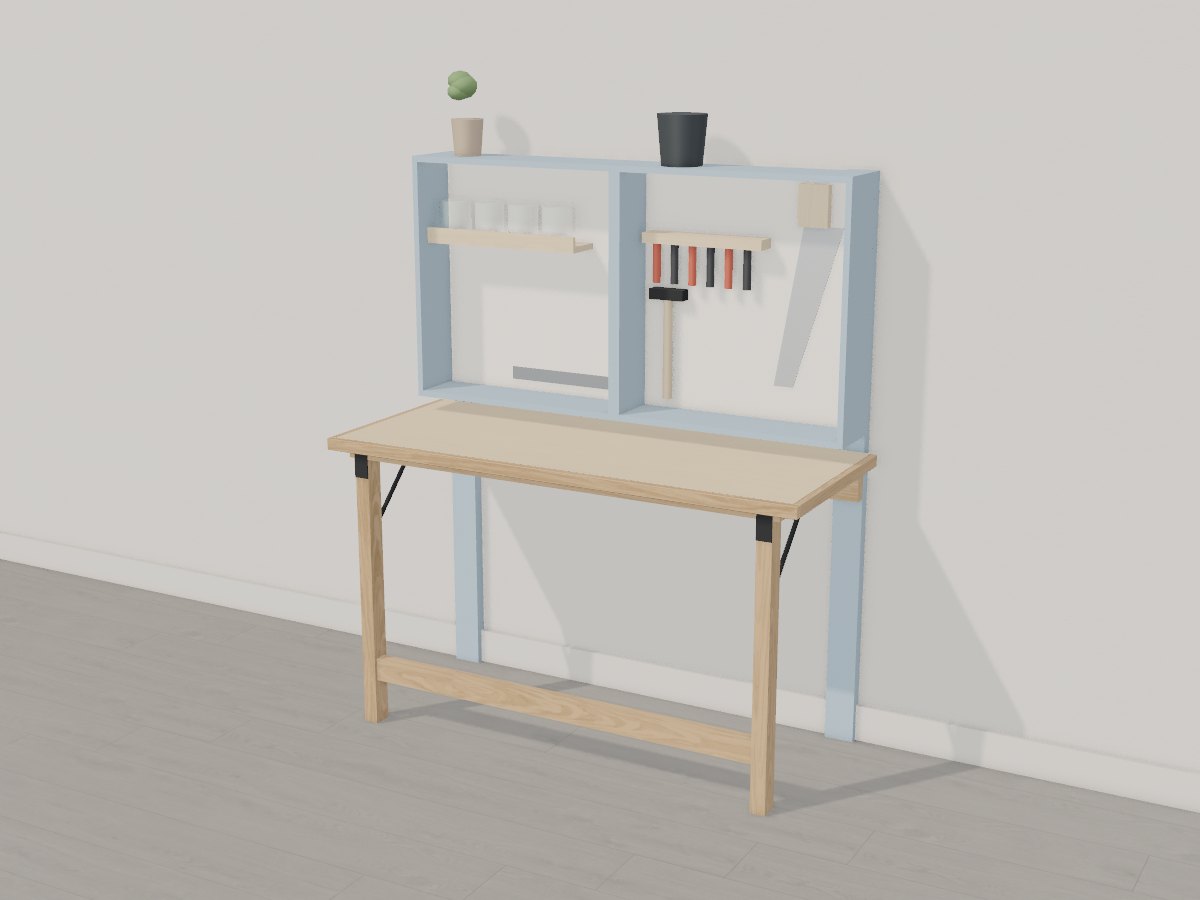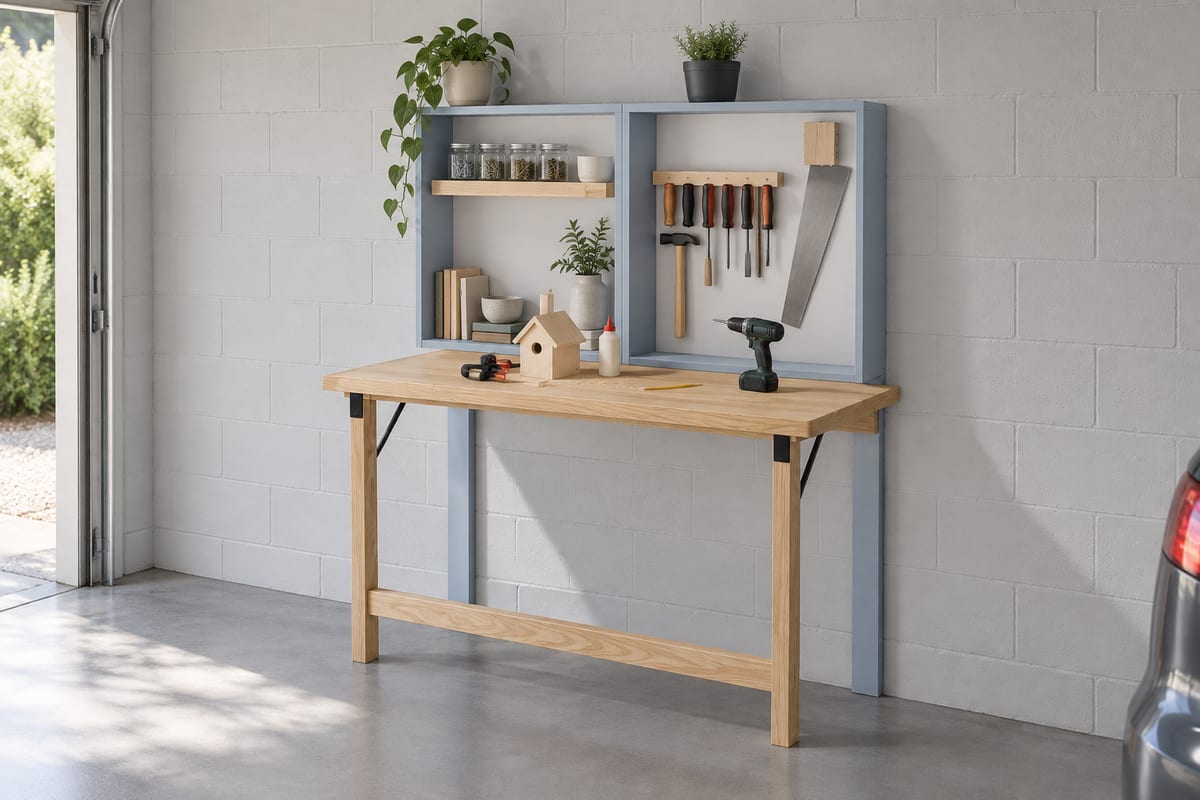
Fold-down garage workbench
For a one-car garage: a 1.5m oak-edged worktop hinged to a ledger on two wall standards, standing on a fold-down leg frame when you need it and swinging up flat against the shallow pegboard cabinet above when the car comes home, so the whole workshop closes to 260mm off the wall. The pale sky-blue underside becomes the cabinet front.
Passes Crava's checks for fit, strength and stability. Change any size, the wood or the finish in the app, and it is checked again.
At a glance
- Overall W x D x H
- 1500 x 640 x 1700 mm59 1/16" x 25 3/16" x 66 15/16"
- Parts to cut
- 27
- Build steps
- 55
- Boards
- 8
- Sheets
- 4
- Solid wood
- 13.2 bd ft
- Weight
- 74.6 kg164 lb
Materials
- Birch plywood
- White oak
- Hard maple
- MDF
- Pine (eastern white)
Finish
- Paint - pale sky blue, satin
- Finishing oil - Hardwax oil, satin
- Clear finish - Water-based lacquer, matt, matte
- Paint - off-white, matte
Tools
- Saw
- Square
- Tape
- Chisel
- Clamps
- Router
- Drill
- Sandpaper
- Brush
Hardware and fittings
- 1 x Structural wood screws, 6 x 90mm, into the wall studs
- 1 x Heavy piano hinge, 1380mm, steel
- 2 x Strap hinge, 75mm, black
- 2 x Locking folding brace, 300mm, black
- 4 x Glass screw jar, 90mm, with lid
- 1 x Your screwdrivers (not part of this build)
- 1 x Your hand tools (not part of this build)
Cut list
The first 3 of 22 lines, in millimetres (inches below), finished size including joint allowances.
| Letter | Qty | Part | L x W x T | Material |
|---|---|---|---|---|
| A | 1 | Worktop, lower layer | 1460 x 582 x 1857 1/2" x 22 15/16" x 11/16" | Birch plywood |
| B | 1 | Worktop, upper layer | 1460 x 582 x 1857 1/2" x 22 15/16" x 11/16" | Birch plywood |
| C | 2 | Cab left - Side | 750 x 174 x 1829 1/2" x 6 7/8" x 11/16" | Birch plywood |
| +23 more parts | ||||
Open this design in Crava to see the full cut list and plans - all 27 parts, cutting diagrams for every board and sheet, a drawing of each part, and the 55 build steps in order.
Open in CravaOpening and changing a design needs no account. The full plans come with a free one.
The 3D model