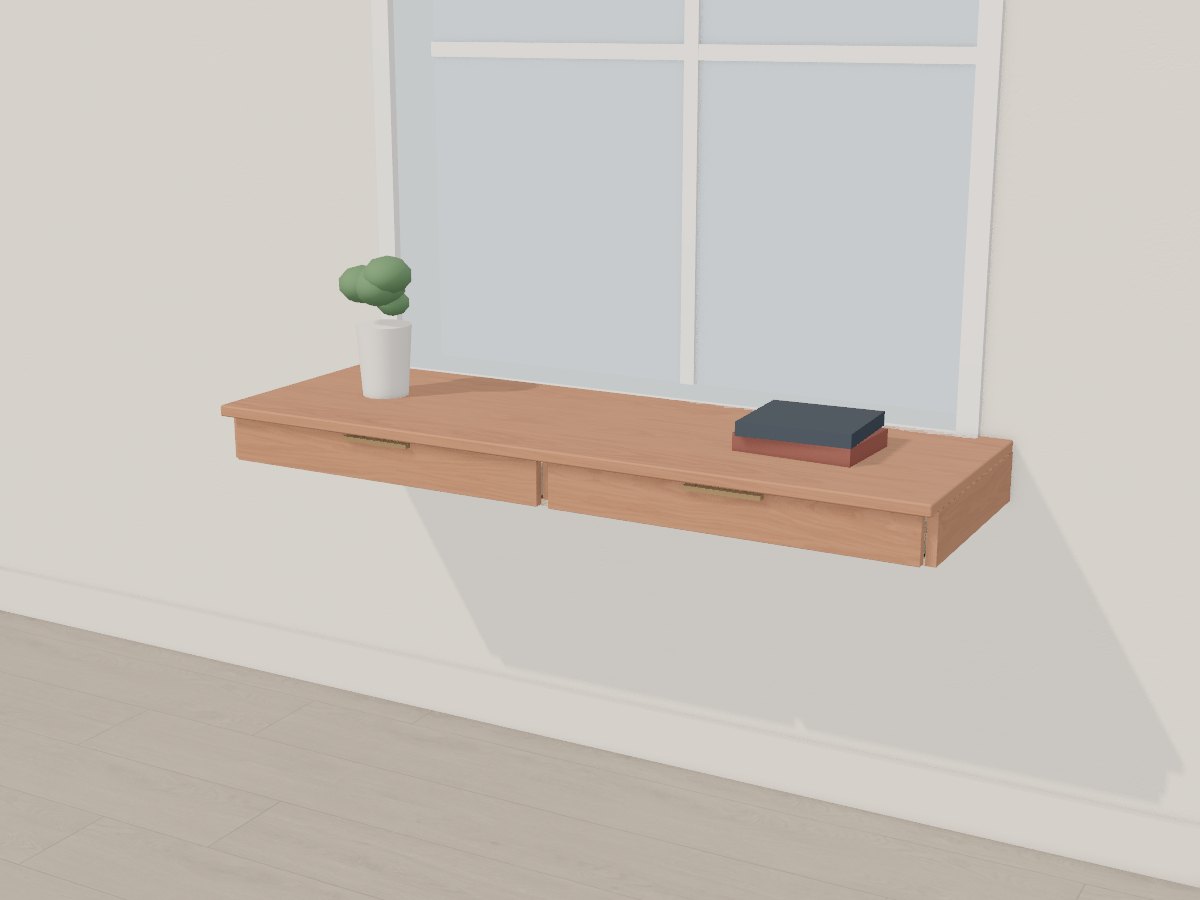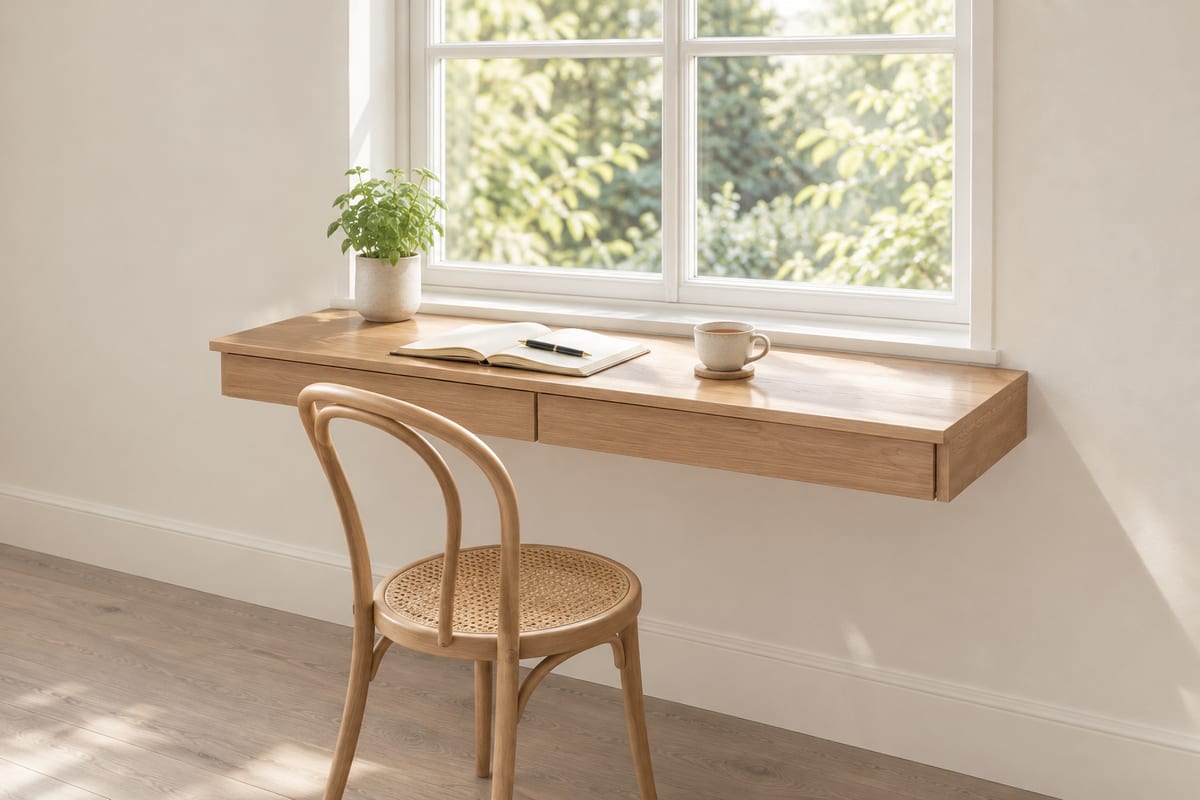
Cherry window-sill desk
A floating cherry desk that carries the window sill out into the room: its top sits level with a 760mm sill so the sill becomes the back of the desk, and two slim drawers hang beneath on concealed steel plates and a rail into the studs, with nothing on the floor. It turns the brightest spot in a small bedroom into a 1400 x 460mm workspace without giving up an inch of the walls either side.
Passes Crava's checks for fit, strength and stability. Change any size, the wood or the finish in the app, and it is checked again.
At a glance
- Overall W x D x H
- 1400 x 460 x 112 mm55 1/8" x 18 1/8" x 4 7/16"
- Parts to cut
- 16
- Build steps
- 25
- Boards
- 6
- Sheets
- 2
- Solid wood
- 9.5 bd ft
- Weight
- 22.1 kg49 lb
Materials
- Cherry
- Hard maple
- Birch plywood
Finish
- Finishing oil - Hardwax oil, satin
Tools
- Saw
- Square
- Tape
- Router
- Clamps
- Table saw
- Drill
- Sandpaper
- Brush
Hardware and fittings
- 2 x Concealed floating-desk bracket plate, 6mm steel, 400mm
- 4 x Undermount soft-close drawer slides, 350mm, pair
- 2 x Brushed brass tab edge pull, 140mm
Cut list
The first 3 of 9 lines, in millimetres (inches below), finished size including joint allowances.
| Letter | Qty | Part | L x W x T | Material |
|---|---|---|---|---|
| A | 1 | Case bottom | 1382 x 422 x 1254 7/16" x 16 5/8" x 1/2" | Birch plywood |
| B | 2 | Drawer bottom | 641 x 380 x 625 1/4" x 14 15/16" x 1/4" | Birch plywood |
| C | 1 | Desk top | 1400 x 460 x 2255 1/8" x 18 1/8" x 7/8" | Cherry |
| +12 more parts | ||||
Open this design in Crava to see the full cut list and plans - all 16 parts, cutting diagrams for every board and sheet, a drawing of each part, and the 25 build steps in order.
Open in CravaOpening and changing a design needs no account. The full plans come with a free one.
The 3D model