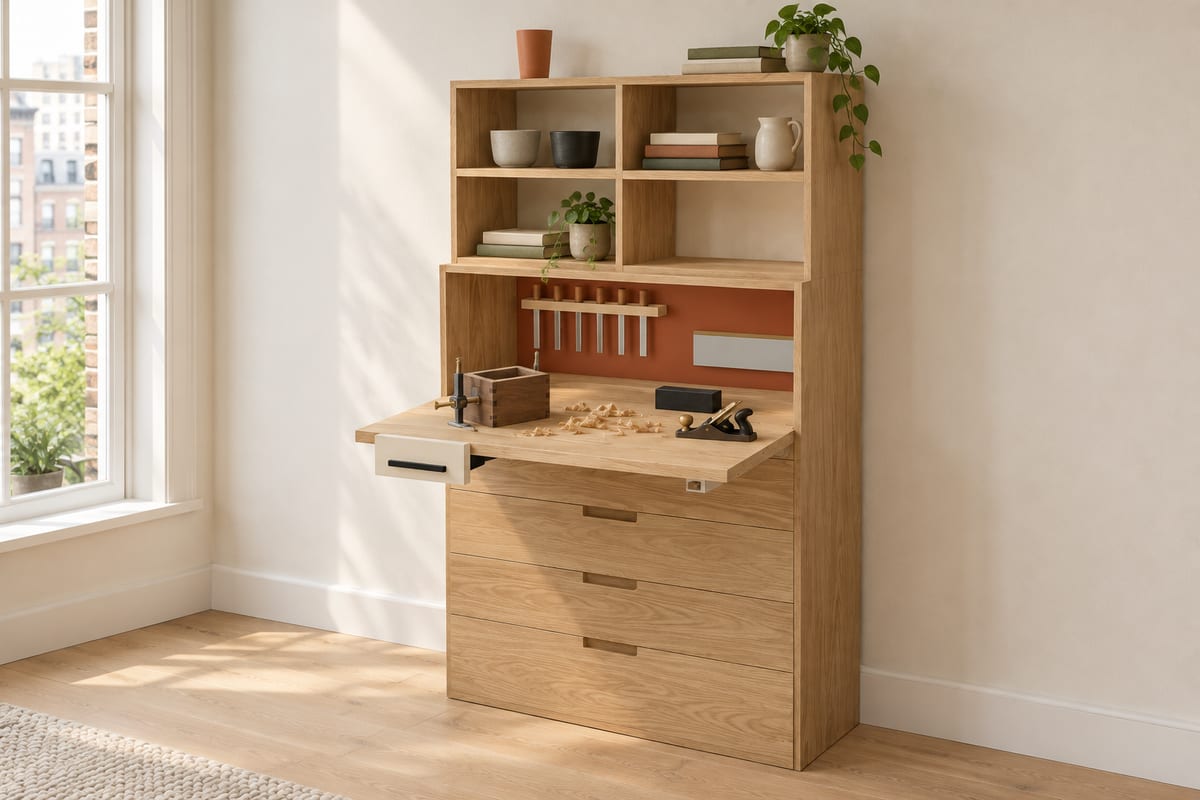
Apartment fold-away workbench
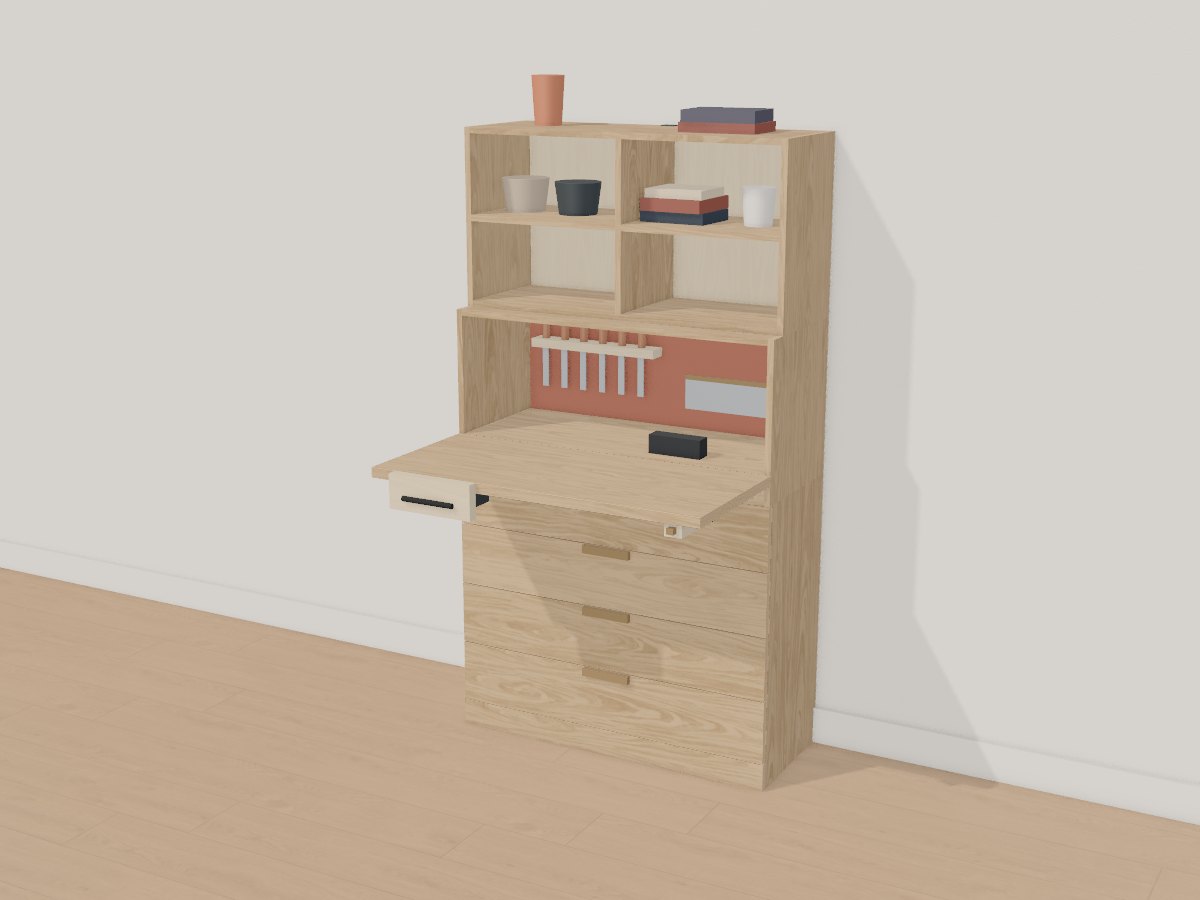
A white oak hutch for a flat with no workshop: closed, it is a bookcase over a chest of drawers; fold the worktop down onto its two maple lopers and it opens into an 840mm-deep bench with a face vise, a terracotta tool wall, chisels and a saw at hand, and four drawers of planes and boxes below.
Passes Crava's checks for fit, strength and stability. Change any size, the wood or the finish in the app, and it is checked again.
At a glance
- Overall W x D x H
- 1000 x 886 x 1823 mm39 3/8" x 34 7/8" x 71 3/4"
- Parts to cut
- 52
- Build steps
- 75
- Boards
- 16
- Sheets
- 3
- Solid wood
- 50.1 bd ft
- Weight
- 149.1 kg329 lb
Materials
- Birch plywood
- White oak
- Hard maple
Finish
- Finishing oil - Hardwax oil, satin
- Paint - burnt terracotta, matte
Tools
- Saw
- Square
- Tape
- Router
- Clamps
- Drill
- Table saw
- Sandpaper
- Brush
Hardware and fittings
- 1 x Anti-tip furniture wall bracket, steel, with stud screws
- 2 x Small brass knob, 20mm
- 1 x Brass piano hinge, 800mm
- 1 x Small quick-release face vise, 150mm jaws, maple faced
- 1 x Your hand tools (not part of this build)
- 8 x Side-mount drawer slide, 350mm
- 4 x Edge pull, 150mm, brushed brass
Cut list
The first 3 of 38 lines, in millimetres (inches below), finished size including joint allowances.
| Letter | Qty | Part | L x W x T | Material |
|---|---|---|---|---|
| A | 1 | Tool board | 964 x 354 x 1237 15/16" x 13 15/16" x 1/2" | Birch plywood |
| B | 2 | Lower - Drawer 1 box | 926.5 x 148 x 1236 1/2" x 5 13/16" x 1/2" | Birch plywood |
| C | 1 | Lower - Drawer 1 bottom | 926.5 x 338 x 636 1/2" x 13 5/16" x 1/4" | Birch plywood |
| +48 more parts | ||||
Open this design in Crava to see the full cut list and plans - all 52 parts, cutting diagrams for every board and sheet, a drawing of each part, and the 75 build steps in order.
Open in CravaOpening and changing a design needs no account. The full plans come with a free one.
The 3D model