Tobacco grid-panelled dining wall
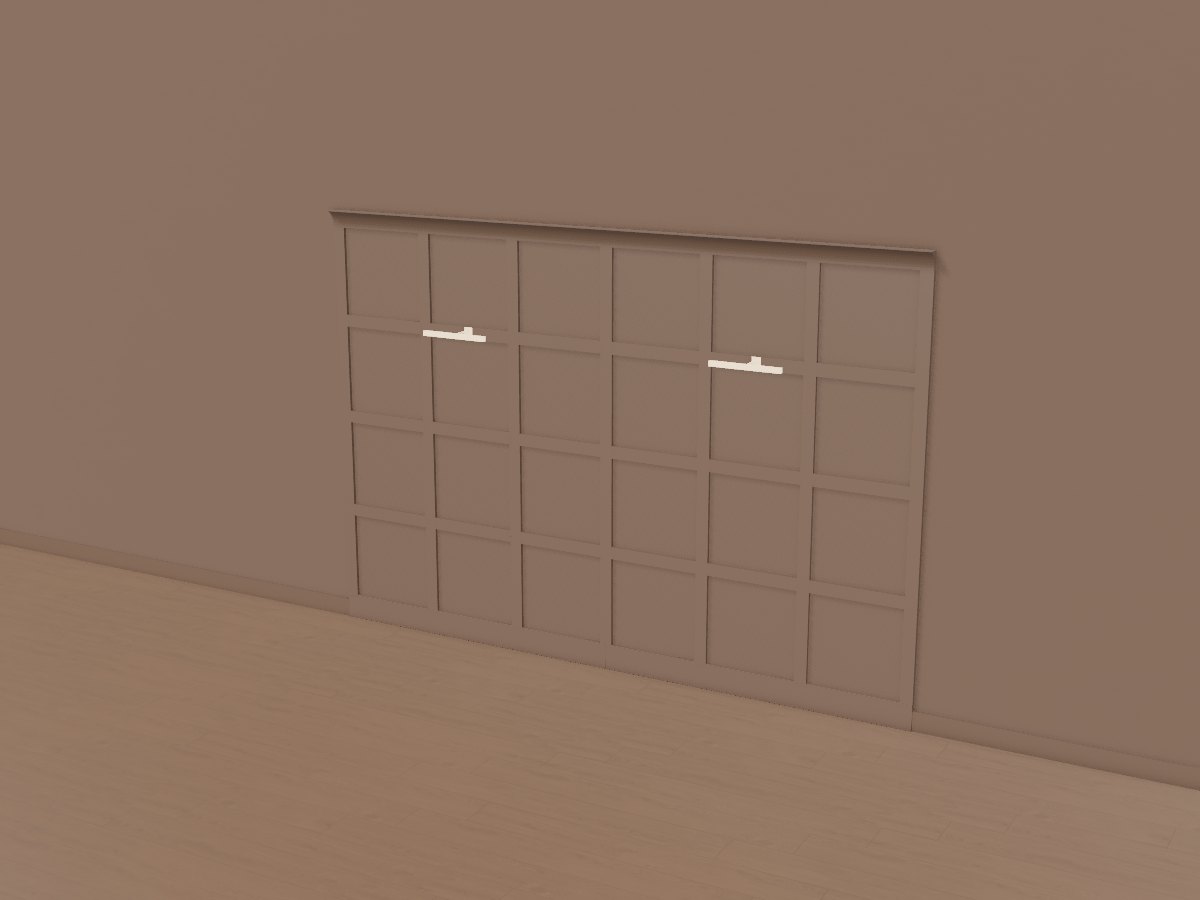
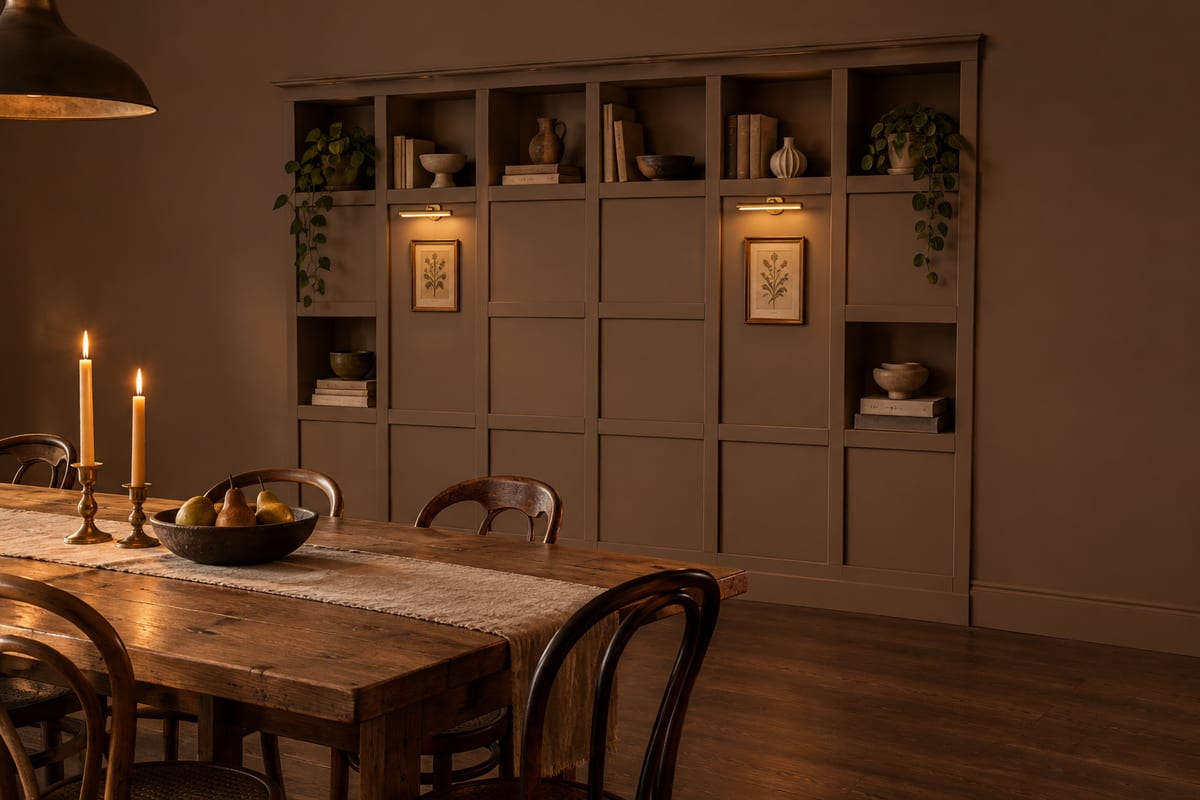
A dining-room wall gridded from skirting to cornice: 70mm MDF uprights and cross rails over a lining, making twenty-four near-square panels, the whole lot painted tobacco brown in eggshell, with two brass picture lights on the top rails. The grid frames art for you - a print sits in a square and looks intended - and the wall stands just 24mm proud, so the table and chairs lose nothing.
Passes Crava's checks for fit, strength and stability. Change any size, the wood or the finish in the app, and it is checked again.
At a glance
- Overall W x D x H
- 3600 x 184 x 2500 mm141 3/4" x 7 1/4" x 98 7/16"
- Parts to cut
- 32
- Build steps
- 19
- Boards
- 1
- Sheets
- 4
- Solid wood
- 2.7 bd ft
- Weight
- 80.4 kg177 lb
Materials
- MDF
- Poplar (paint grade)
Finish
- Paint - tobacco brown, eggshell
Tools
- Saw
- Square
- Tape
- Drill
- Dowel jig
- Clamps
- Sandpaper
- Brush
- 10mm bit
- Cable clips
Hardware and fittings
- 2 x Anti-tip furniture wall bracket, steel, with stud screws
- 1 x Cove crown moulding, 100mm
- 2 x Plug-in picture light, brass, 400mm
Cut list
The first 3 of 7 lines, in millimetres (inches below), finished size including joint allowances.
| Letter | Qty | Part | L x W x T | Material |
|---|---|---|---|---|
| A | 3 | MDF lining | 2400 x 1200 x 694 1/2" x 47 1/4" x 1/4" | MDF |
| B | 7 | Grid upright | 2250 x 70 x 1888 9/16" x 2 3/4" x 11/16" | MDF |
| C | 2 | Skirting | 1800 x 150 x 1870 7/8" x 5 7/8" x 11/16" | MDF |
| +20 more parts | ||||
Open this design in Crava to see the full cut list and plans - all 32 parts, cutting diagrams for every board and sheet, a drawing of each part, and the 19 build steps in order.
Open in CravaOpening and changing a design needs no account. The full plans come with a free one.
The 3D model