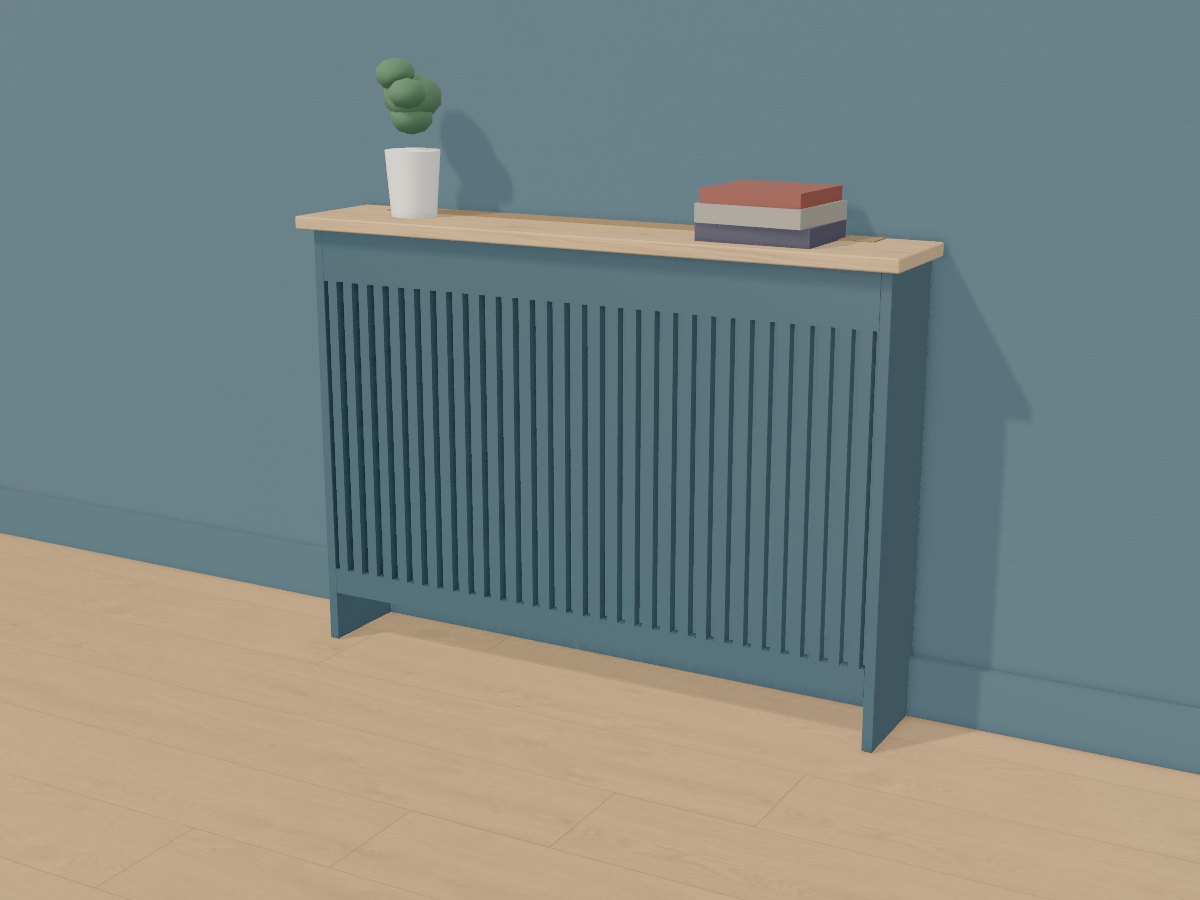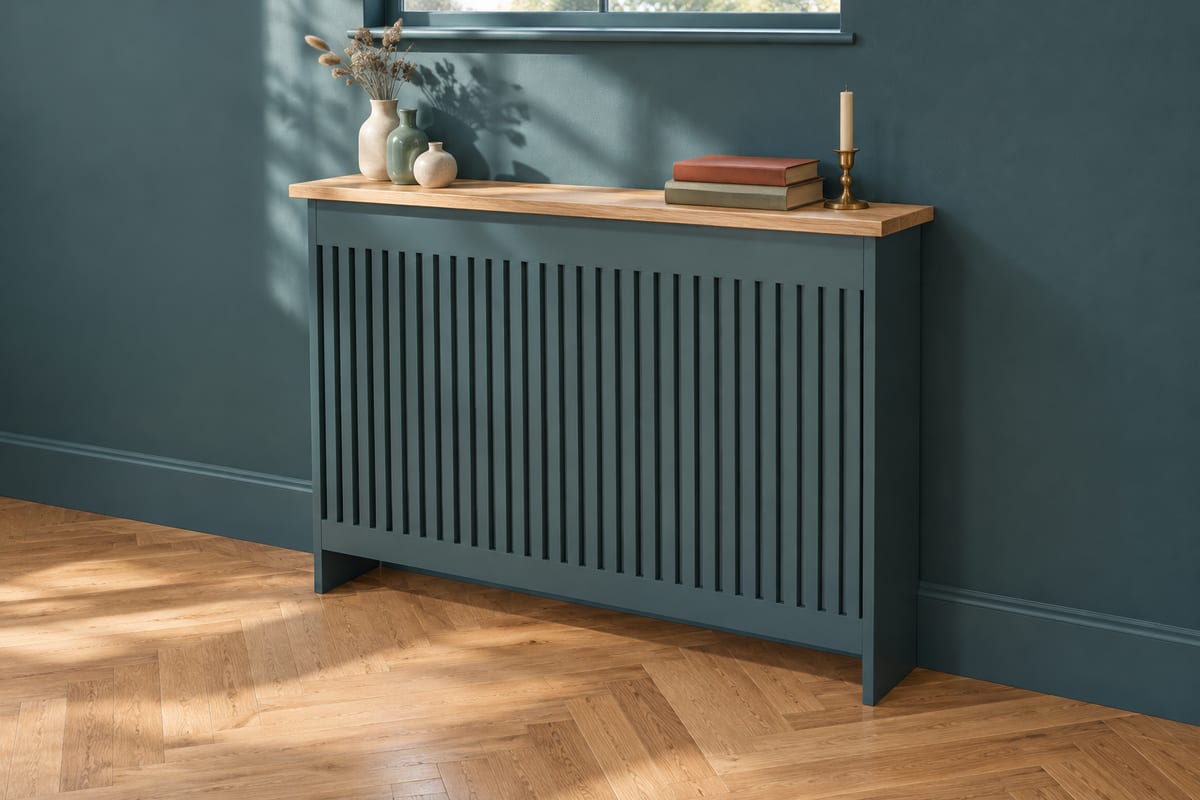
Petrol blue slatted radiator cover
A radiator cover that turns the most awkward metre of wall in a small room into a 230mm-deep oak shelf: petrol blue slats in front, at least 60mm clear above a standard 600mm radiator, an open kick below for cool air to draw in and a brass vent grille let into the back of the top so the heat still rises. It replaces the console table there was never room for, and hides the radiator for good.
Passes Crava's checks for fit, strength and stability. Change any size, the wood or the finish in the app, and it is checked again.
At a glance
- Overall W x D x H
- 1200 x 230 x 862 mm47 1/4" x 9 1/16" x 33 15/16"
- Parts to cut
- 36
- Build steps
- 17
- Boards
- 9
- Solid wood
- 10.3 bd ft
- Weight
- 17.5 kg39 lb
Materials
- Poplar (paint grade)
- White oak
Finish
- Finishing oil - Hardwax oil, matt
- Paint - petrol blue, satin
Tools
- Saw
- Square
- Tape
- Drill
- Dowel jig
- Clamps
- Chisel
- Router
- Sandpaper
- Brush
Hardware and fittings
- 1 x Linear floor vent grille, brushed brass, 60mm wide
- 2 x Anti-tip wall bracket, steel L, 40 x 40mm
Cut list
The first 3 of 5 lines, in millimetres (inches below), finished size including joint allowances.
| Letter | Qty | Part | L x W x T | Material |
|---|---|---|---|---|
| A | 1 | Top rail | 1144 x 100 x 2045 1/16" x 3 15/16" x 13/16" | Poplar (paint grade) |
| B | 1 | Bottom rail | 1144 x 50 x 2045 1/16" x 1 15/16" x 13/16" | Poplar (paint grade) |
| C | 2 | End | 835 x 200 x 2032 7/8" x 7 7/8" x 13/16" | Poplar (paint grade) |
| +32 more parts | ||||
Open this design in Crava to see the full cut list and plans - all 36 parts, cutting diagrams for every board and sheet, a drawing of each part, and the 17 build steps in order.
Open in CravaOpening and changing a design needs no account. The full plans come with a free one.
The 3D model