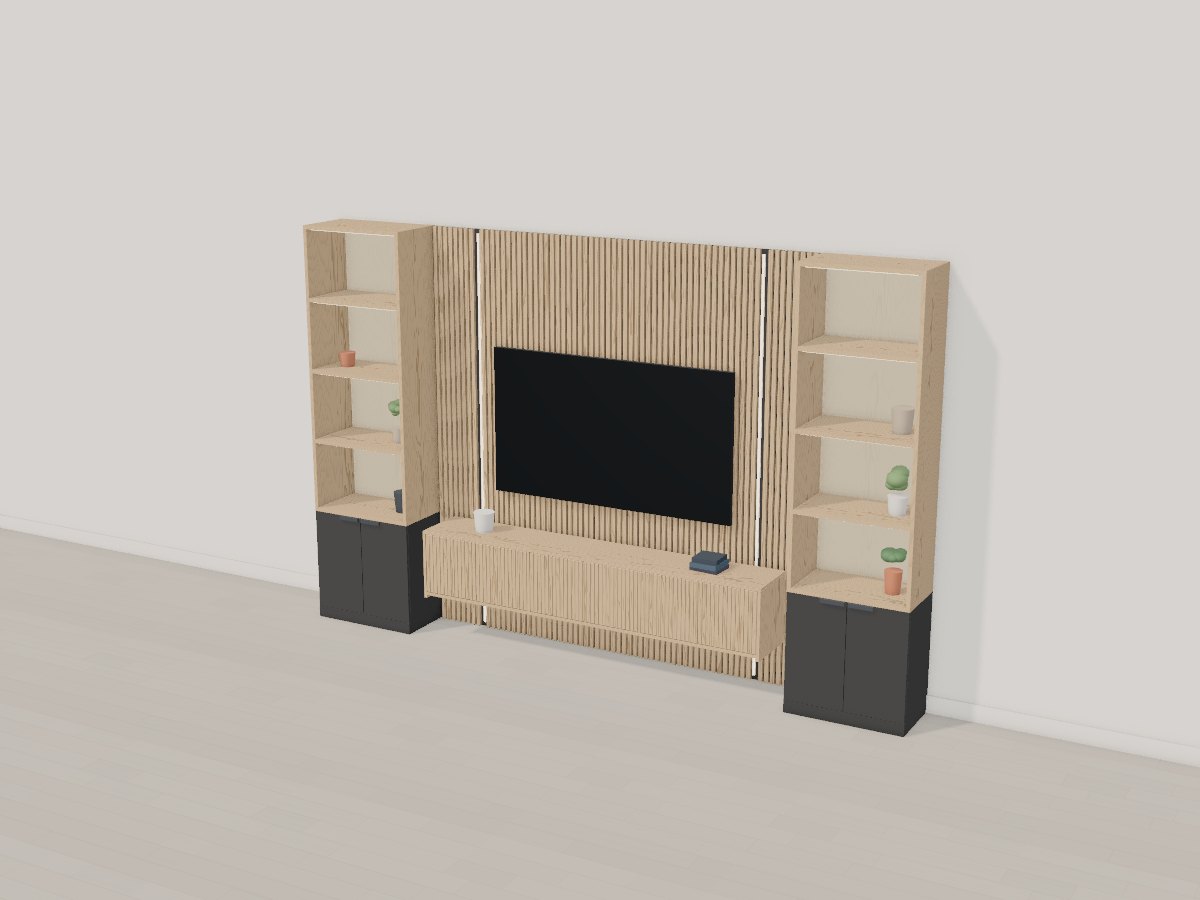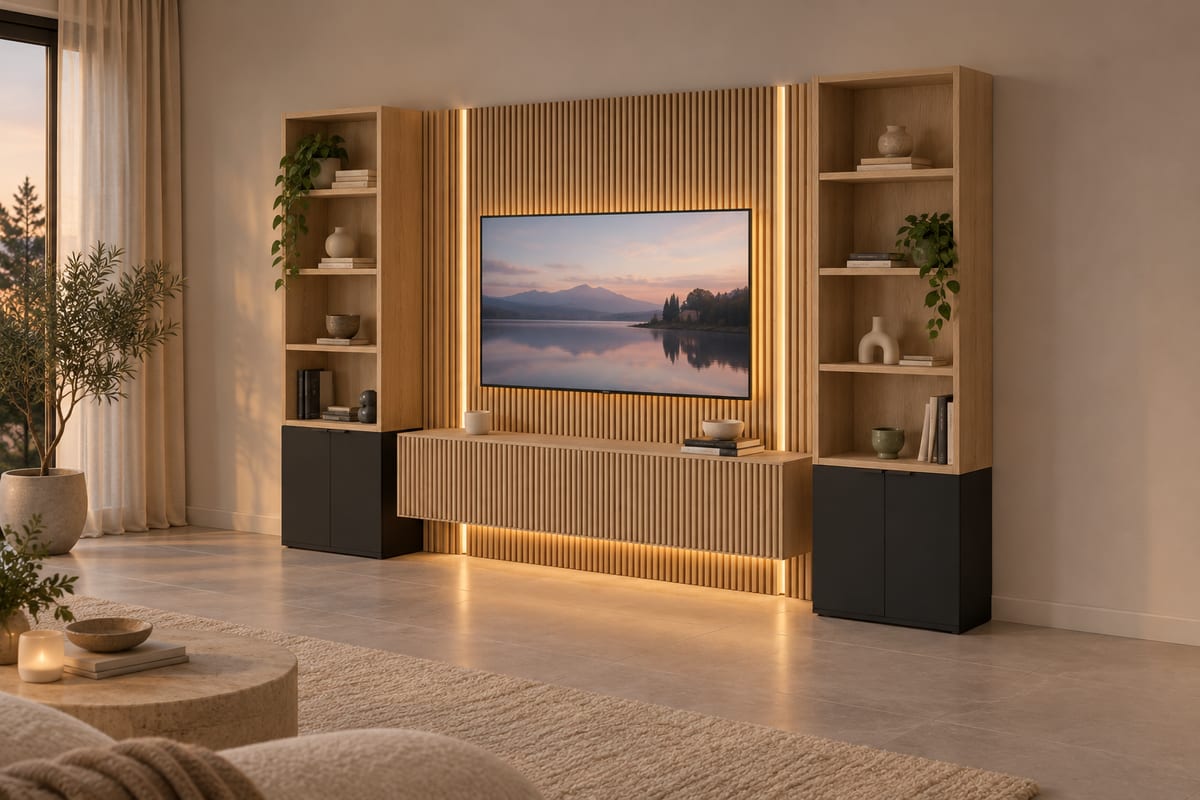
Fluted oak media wall
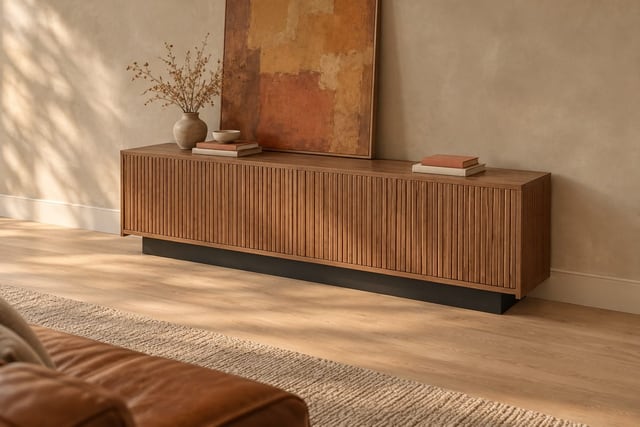
A wall-to-wall media wall in oiled white oak and soft black. The TV hangs on a floor-to-ceiling panel of oak slats over a black backer, with a warm glow behind the screen and two LED lines running up the slats. Below it a floating console with six fluted doors hangs on a French cleat, lit underneath, between tall open oak shelves over black cupboards.
Passes Crava's checks for fit, strength and stability. Change any size, the wood or the finish in the app, and it is checked again.
At a glance
- Overall W x D x H
- 4200 x 450 x 2700 mm165 3/8" x 17 11/16" x 106 5/16"
- Parts to cut
- 213
- Build steps
- 90
- Boards
- 98
- Sheets
- 13
- Solid wood
- 153.2 bd ft
- Weight
- 528.8 kg1166 lb
Materials
- White oak
- Birch plywood
- MDF
- Pine (eastern white)
Finish
- Paint - soft black, matte
- Finishing oil - Hardwax oil, matte
- Paint - black, matte
Tools
- Saw
- Square
- Tape
- Router
- Clamps
- Drill
- Dowel jig
- Sandpaper
- Brush
- 10mm bit
- Cable clips
Hardware and fittings
- 4 x Anti-tip furniture wall bracket, steel, with stud screws
- 8 x Concealed cabinet hinge, full overlay
- 4 x Edge pull, 150mm, matt black
- 2 x Plug-in LED strip kit, 12V, warm white 2700K
- 2 x Anti-tip furniture wall bracket, steel, with stud screws
- 2 x LED strip in a recessed aluminium channel with opal diffuser, 24V, 2700K
- 1 x 24V dimmable LED driver, plug-in
- 1 x Fixed low-profile TV wall bracket, VESA up to 600 x 400, for 75-inch
- 1 x Your TV, 75 inch (not part of this build)
- 1 x Plug-in LED TV backlight strip kit, 2700K
- 12 x Concealed hinge, inset, with push-to-open
- 1 x LED strip in an aluminium channel with opal diffuser, 24V, 2700K
Cut list
The first 3 of 51 lines, in millimetres (inches below), finished size including joint allowances.
| Letter | Qty | Part | L x W x T | Material |
|---|---|---|---|---|
| A | 1 | Console - Back | 2360 x 320 x 692 15/16" x 12 5/8" x 1/4" | Birch plywood |
| B | 1 | Console - Hanging rail | 2360 x 100 x 1892 15/16" x 3 15/16" x 11/16" | Birch plywood |
| C | 1 | Console - French cleat, wall half | 2280 x 80 x 1889 3/4" x 3 1/8" x 11/16" | Birch plywood |
| +210 more parts | ||||
Open this design in Crava to see the full cut list and plans - all 213 parts, cutting diagrams for every board and sheet, a drawing of each part, and the 90 build steps in order.
Open in CravaOpening and changing a design needs no account. The full plans come with a free one.
The 3D model