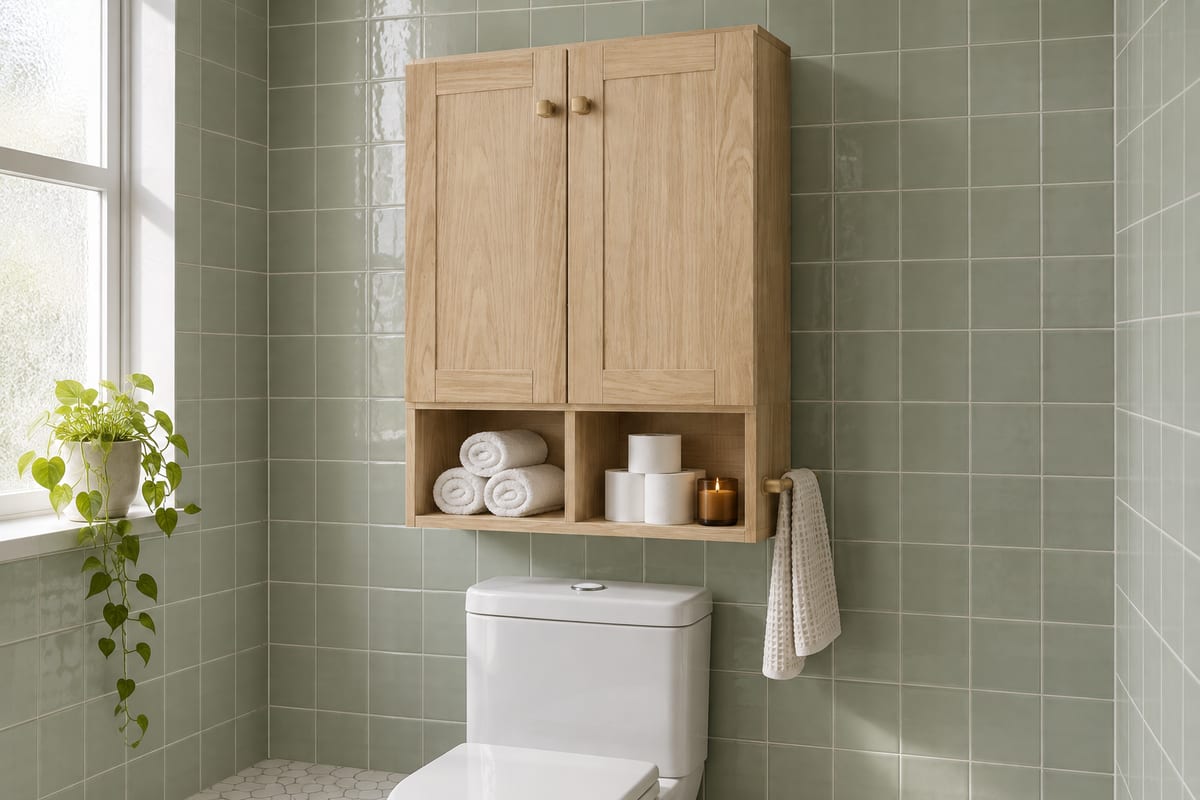
Oak over-toilet cabinet
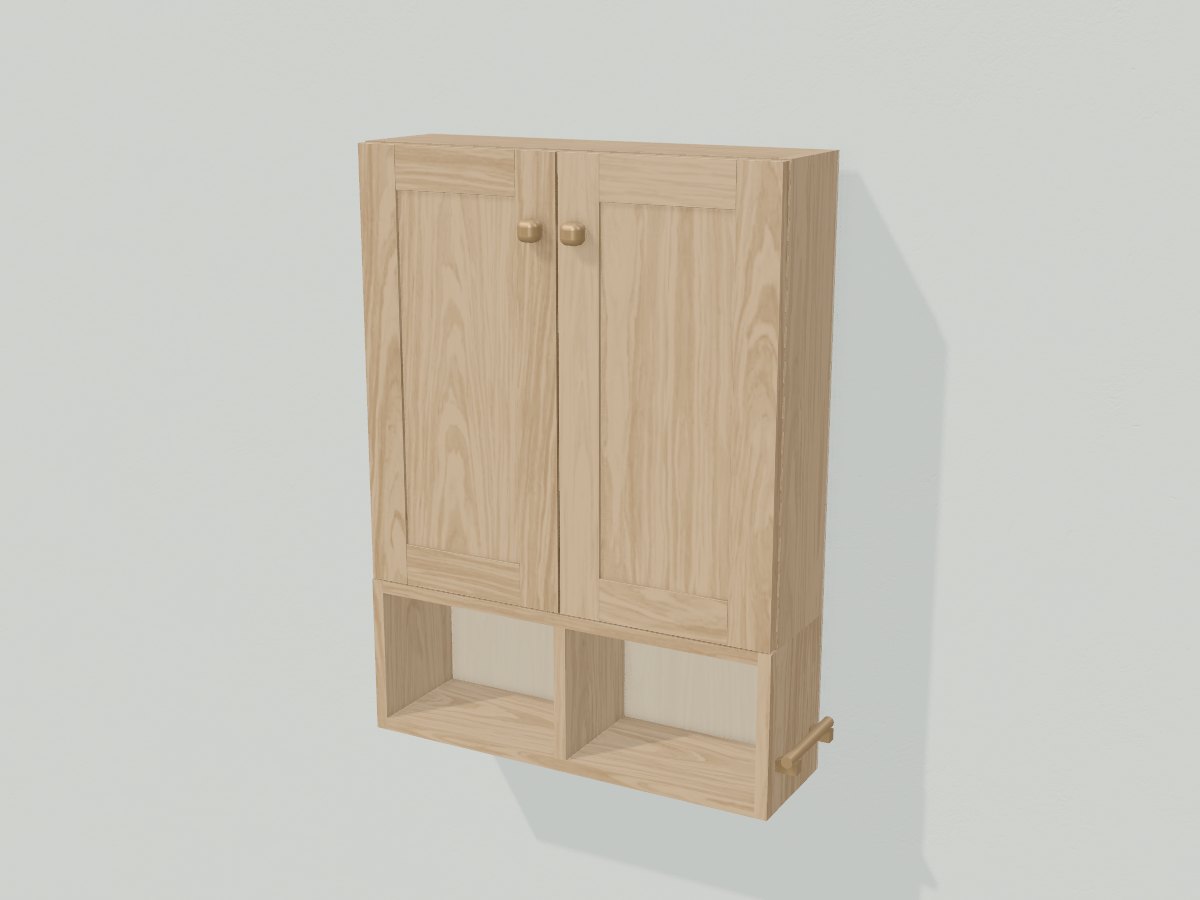
A white oak wall cabinet for the dead wall above the cistern, only 204mm deep so knees and heads clear it: a pair of Shaker doors with brass knobs over two shelves for bottles and spare towels, an open cubby below for toilet rolls and a candle, and a brass towel rail on the end. It hangs on a French cleat and gives a tiny bathroom the storage of a vanity it has no floor for.
Passes Crava's checks for fit, strength and stability. Change any size, the wood or the finish in the app, and it is checked again.
At a glance
- Overall W x D x H
- 650 x 232 x 850 mm25 5/8" x 9 1/8" x 33 7/16"
- Parts to cut
- 26
- Build steps
- 40
- Boards
- 5
- Sheets
- 2
- Solid wood
- 9.6 bd ft
- Weight
- 21.1 kg47 lb
Materials
- White oak
- Birch plywood
Finish
- Finishing oil - Hardwax oil, matt, wet-room grade
Tools
- Saw
- Square
- Tape
- Router
- Drill
- Clamps
- Chisel
- Table saw
- Sandpaper
- Brush
Hardware and fittings
- 1 x Brass side towel rail, 150mm, with two 30mm standoff posts
- 4 x Concealed cabinet hinge, full overlay
- 2 x Round knob, 30mm, brushed brass
Cut list
The first 3 of 21 lines, in millimetres (inches below), finished size including joint allowances.
| Letter | Qty | Part | L x W x T | Material |
|---|---|---|---|---|
| A | 1 | Cupboard - Back | 620 x 620 x 624 7/16" x 24 7/16" x 1/4" | Birch plywood |
| B | 1 | French cleat, case half | 584 x 70 x 1223" x 2 3/4" x 1/2" | Birch plywood |
| C | 1 | French cleat, wall half | 584 x 70 x 1223" x 2 3/4" x 1/2" | Birch plywood |
| +23 more parts | ||||
Open this design in Crava to see the full cut list and plans - all 26 parts, cutting diagrams for every board and sheet, a drawing of each part, and the 40 build steps in order.
Open in CravaOpening and changing a design needs no account. The full plans come with a free one.
The 3D model