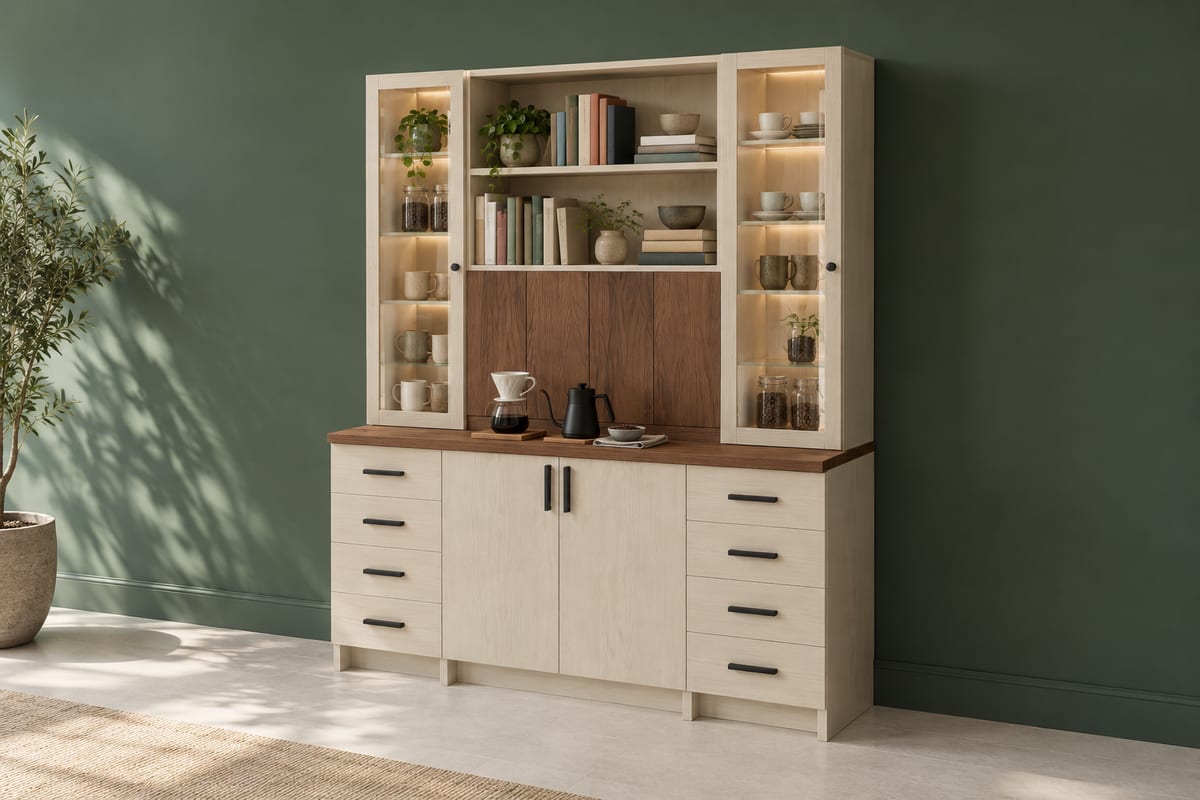
Maple coffee station
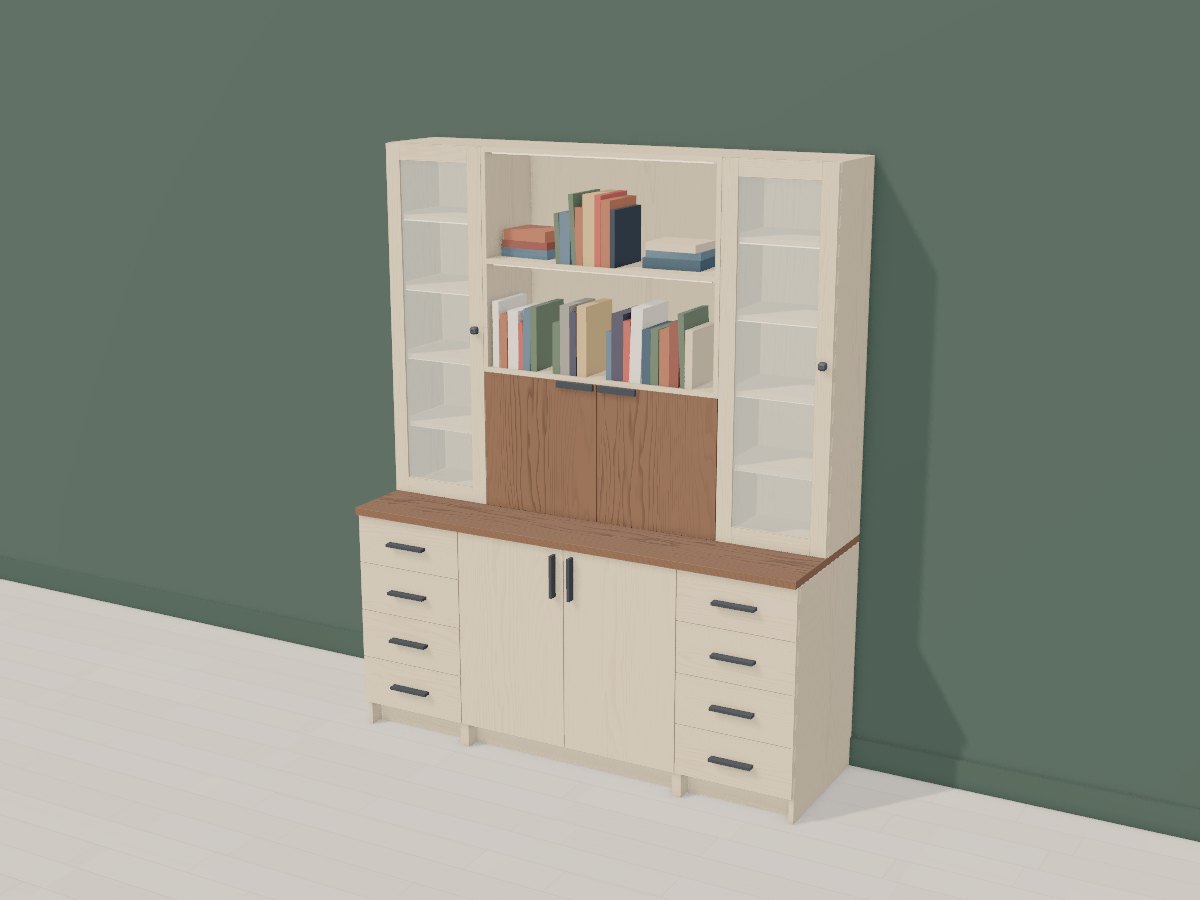
A pale hard maple coffee station: an appliance garage with black walnut doors hides the espresso machine on a walnut counter, under an open lit shelf for cups, between two slim glass-door towers for mugs and beans, over drawers and cupboards.
Passes Crava's checks for fit, strength and stability. Change any size, the wood or the finish in the app, and it is checked again.
At a glance
- Overall W x D x H
- 1800 x 615 x 2250 mm70 7/8" x 24 3/16" x 88 9/16"
- Parts to cut
- 112
- Build steps
- 98
- Boards
- 28
- Sheets
- 4
- Solid wood
- 120.3 bd ft
- Weight
- 288 kg635 lb
Materials
- Hard maple
- Birch plywood
- Black walnut
Finish
- Finishing oil - Hardwax oil, matt
Tools
- Saw
- Square
- Tape
- Router
- Clamps
- Drill
- Table saw
- Chisel
- Sandpaper
- Brush
- 10mm bit
- Cable clips
Hardware and fittings
- 1 x Anti-tip furniture wall bracket, steel, with stud screws
- 16 x Side-mount drawer slide, 500mm
- 10 x Bar pull, 128mm centres, matt black
- 14 x Concealed cabinet hinge, full overlay
- 3 x Plug-in LED strip kit, 12V, warm white 2700K
- 2 x Toughened glass panel, 4mm
- 2 x Round knob, 30mm, matt black
- 2 x Edge pull, 150mm, matt black
Cut list
The first 3 of 80 lines, in millimetres (inches below), finished size including joint allowances.
| Letter | Qty | Part | L x W x T | Material |
|---|---|---|---|---|
| A | 1 | Tower left - Back | 1350 x 420 x 653 1/8" x 16 9/16" x 1/4" | Birch plywood |
| B | 1 | Tower right - Back | 1350 x 420 x 653 1/8" x 16 9/16" x 1/4" | Birch plywood |
| C | 1 | Base left - Back | 870 x 450 x 634 1/4" x 17 11/16" x 1/4" | Birch plywood |
| +109 more parts | ||||
Open this design in Crava to see the full cut list and plans - all 112 parts, cutting diagrams for every board and sheet, a drawing of each part, and the 98 build steps in order.
Open in CravaOpening and changing a design needs no account. The full plans come with a free one.
The 3D model