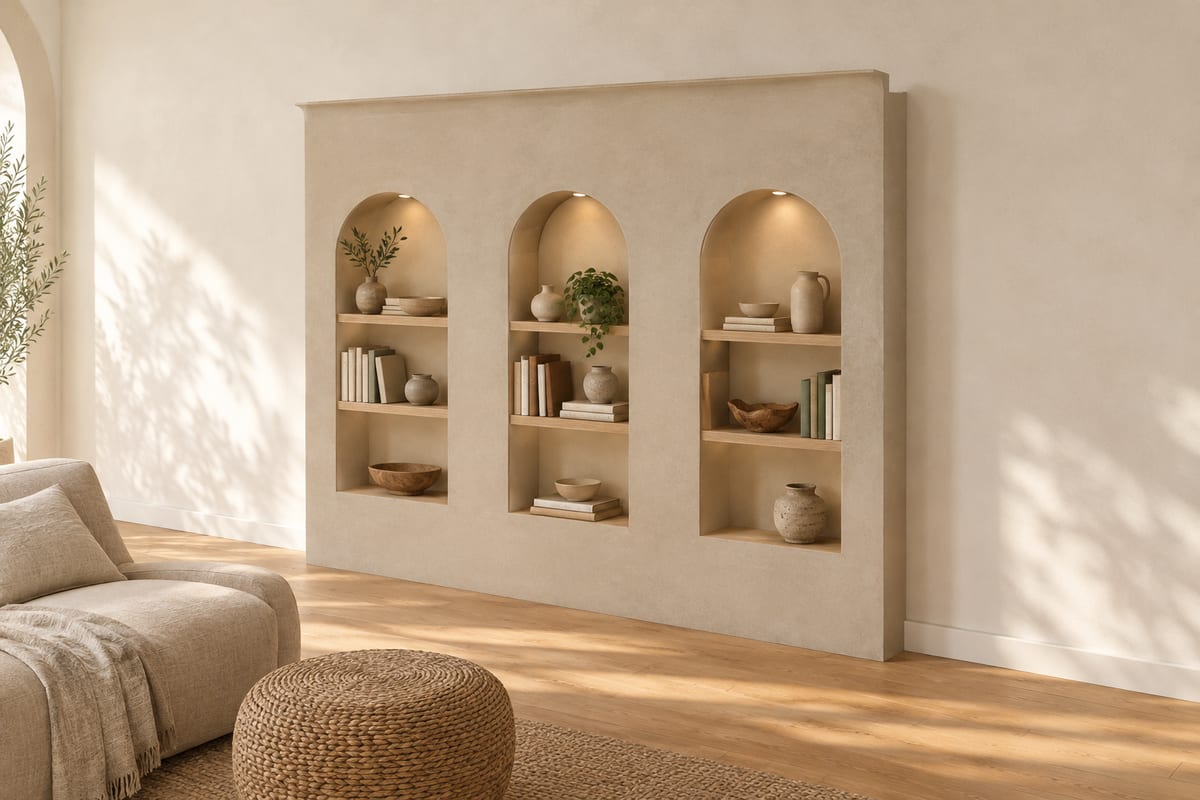
Limestone arched niche wall
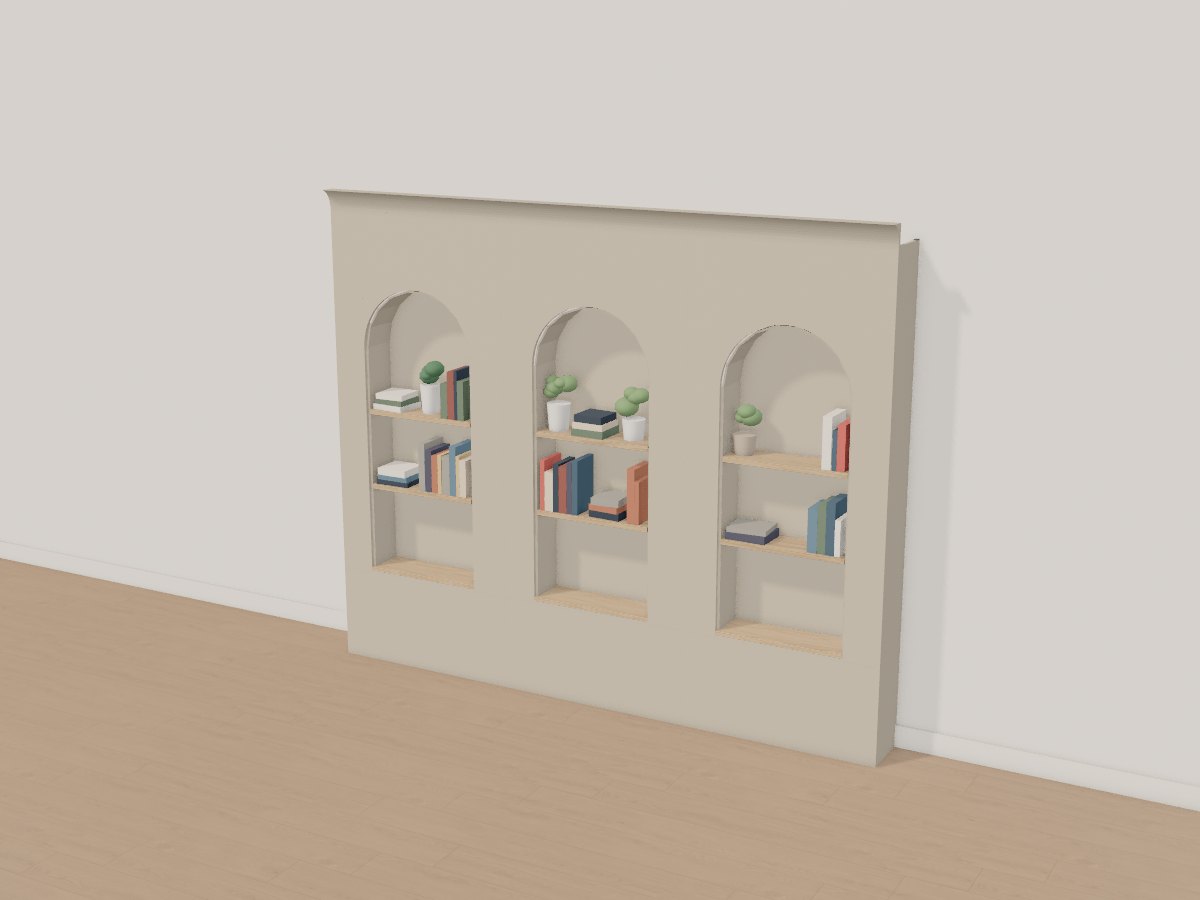
A living-room wall built out 280mm on plywood ribs and faced in limestone-coloured MDF, with three tall arched niches cut into it: each lined, fitted with two oak shelves on an oak sill and lit by a warm puck light let into the top of the arch, under a cove cornice. Display shelving that takes up no floor, with the depth of the build-out hiding the speaker and lighting cables.
Passes Crava's checks for fit, strength and stability. Change any size, the wood or the finish in the app, and it is checked again.
At a glance
- Overall W x D x H
- 3000 x 350 x 2500 mm118 1/8" x 13 3/4" x 98 7/16"
- Parts to cut
- 63
- Build steps
- 40
- Boards
- 2
- Sheets
- 8
- Solid wood
- 11.3 bd ft
- Weight
- 157 kg346 lb
Materials
- Birch plywood
- MDF
- White oak
Finish
- Paint - limestone, matte
- Finishing oil - Hardwax oil, matt
Tools
- Saw
- Square
- Tape
- Router
- Clamps
- Drill
- Dowel jig
- Sandpaper
- Brush
- 10mm bit
- Cable clips
Hardware and fittings
- 2 x Anti-tip furniture wall bracket, steel, with stud screws
- 1 x Anti-tip furniture wall bracket, steel, with stud screws
- 3 x Recessed LED puck light, 2700K, 24V
- 1 x 24V dimmable LED driver with smart plug
- 1 x Cove crown moulding, 100mm
Cut list
The first 3 of 26 lines, in millimetres (inches below), finished size including joint allowances.
| Letter | Qty | Part | L x W x T | Material |
|---|---|---|---|---|
| A | 4 | Rib | 2400 x 260 x 1894 1/2" x 10 1/4" x 11/16" | Birch plywood |
| B | 9 | Bay 1 soffit facet | 108.5 x 188 x 94 1/4" x 7 3/8" x 3/8" | Birch plywood |
| C | 9 | Bay 2 soffit facet | 108.5 x 188 x 94 1/4" x 7 3/8" x 3/8" | Birch plywood |
| +41 more parts | ||||
Open this design in Crava to see the full cut list and plans - all 63 parts, cutting diagrams for every board and sheet, a drawing of each part, and the 40 build steps in order.
Open in CravaOpening and changing a design needs no account. The full plans come with a free one.
The 3D model