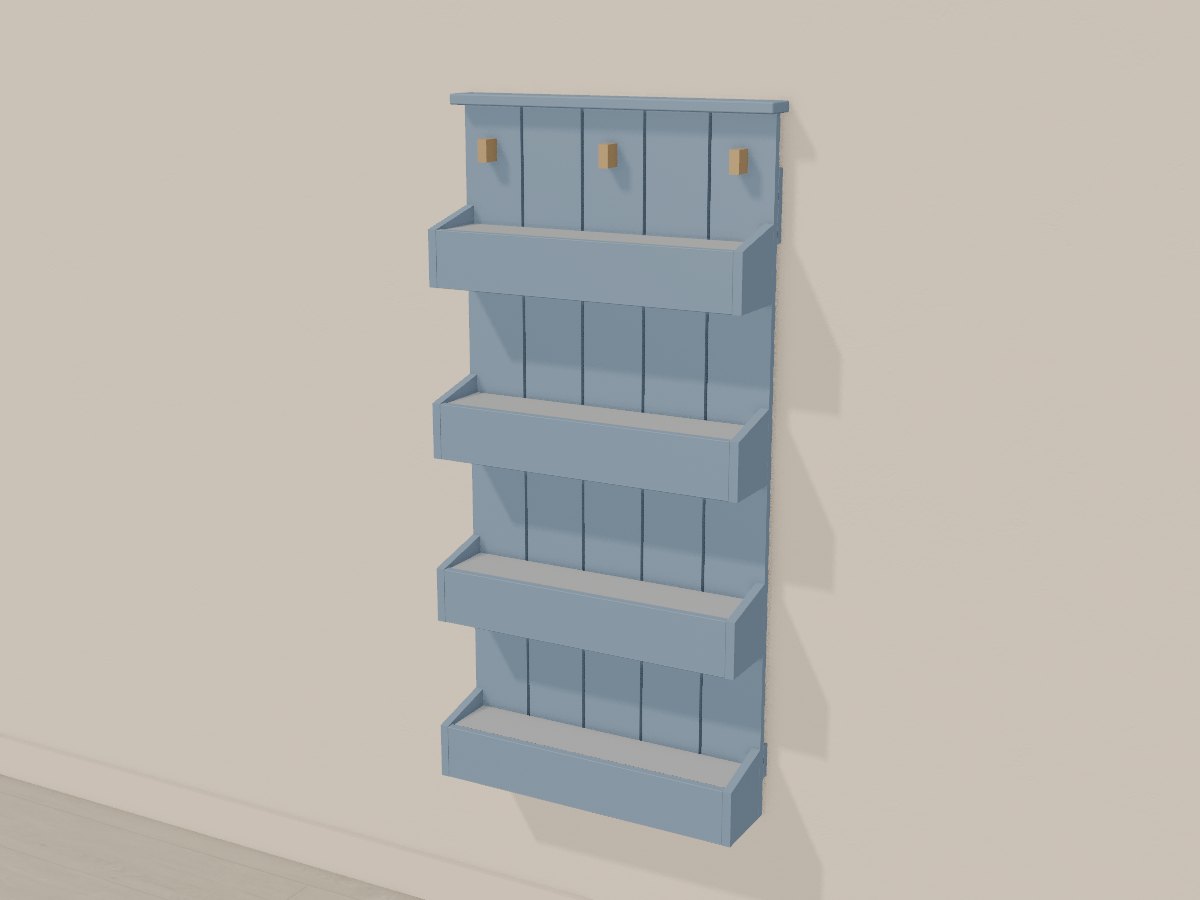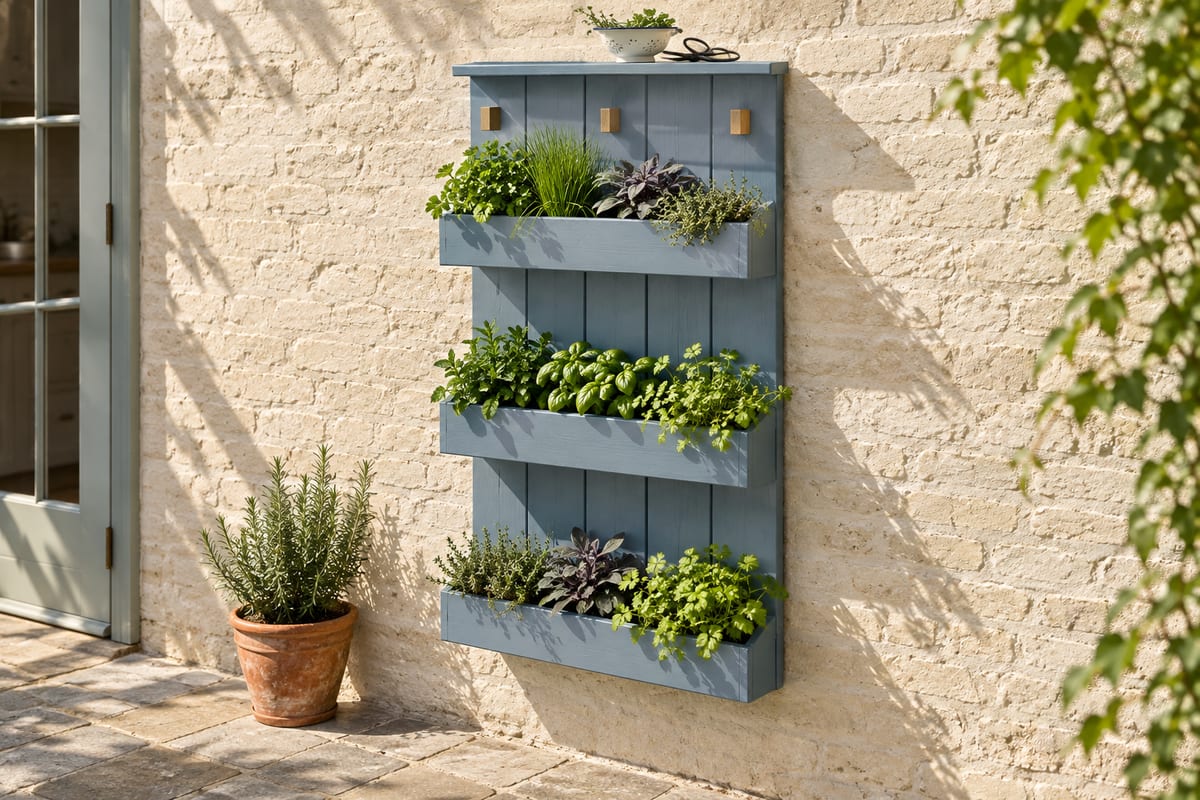
Denim blue herb wall
Four galvanised-lined herb troughs stepped up a slatted backboard that hangs on a French cleat by the kitchen door: a whole herb garden in 176mm of wall depth and 674mm of width, hung at a height where nobody bends to the bottom trough, with each liner lifting out to replant or overwinter indoors.
Passes Crava's checks for fit, strength and stability. Change any size, the wood or the finish in the app, and it is checked again.
At a glance
- Overall W x D x H
- 694 x 176 x 1422 mm27 5/16" x 6 15/16" x 56"
- Parts to cut
- 25
- Build steps
- 22
- Boards
- 6
- Solid wood
- 14.5 bd ft
- Weight
- 233.1 kg514 lb
Materials
- Pine (eastern white)
Finish
- Paint - exterior dusty denim blue, satin
Tools
- Saw
- Square
- Tape
- Router
- Drill
- Sandpaper
- Brush
Hardware and fittings
- 4 x Galvanised steel trough liner, about 630 x 115 x 95mm, with drain holes
- 3 x Solid brass cup hook, 40mm projection
Cut list
The first 3 of 17 lines, in millimetres (inches below), finished size including joint allowances.
| Letter | Qty | Part | L x W x T | Material |
|---|---|---|---|---|
| A | 5 | Backboard | 1400 x 130 x 1855 1/8" x 5 1/8" x 11/16" | Pine (eastern white) |
| B | 1 | Top cap | 694 x 76 x 2227 5/16" x 3" x 7/8" | Pine (eastern white) |
| C | 1 | French cleat on the backboard | 674 x 70 x 1826 9/16" x 2 3/4" x 11/16" | Pine (eastern white) |
| +18 more parts | ||||
Open this design in Crava to see the full cut list and plans - all 25 parts, cutting diagrams for every board and sheet, a drawing of each part, and the 22 build steps in order.
Open in CravaOpening and changing a design needs no account. The full plans come with a free one.
The 3D model